Discover the carefree Florida lifestyle in this beautifully upgraded 2-bedroom villa with den in the highly sought-after Islandwalk community. This interior unit of a quad (4 connected villas)lives large with 1,433 sq ft of thoughtfully designed space and stunning custom touches throughout. The homes shows like a model home! Step inside to a bright, inviting floor plan with glass French Doors just beyond the front door. These doors give privacy to the den/office just to the right as you enter. The villa has tile flooring throughout and charming Plantation Shutters on all windows. The heart of the home is a coastal white kitchen showcasing upgraded stainless steel appliances with abundant wood cabinetry accentuated by granite counters and a subway-tile backsplash. The breakfast bar has been upgraded with under-the-counter lighting which is ideal for entertaining. The custom shiplap accents the living room wall adding character and elevates the home's coastal-elegant feel. The slider out to the lanai is fitted with a custom sun-blocking shade. However the lanai faces East so you will not have any of the hot evening sun! The primary suite offers comfort and privacy with a generously sized bedroom, walk-in closet, and en-suite bath. This bathroom offers double vanities, granite counters and a tiled shower. A second bedroom and full guest bath provide flexible space for visitors. Enjoy peaceful mornings and relaxing evenings from your screened lanai surrounded by pristine landscaping. The Sellers selected this villa for the privacy it offers. Another impressive detail the Sellers want to share is the quality construction features of the villa. Pulte/DiVosta utilized steel-reinforced concrete block construction and professionally engineered roof trusses with hurricane tie-downs for wind protection. This, along with the aluminum hurricane shutters, provides peace-of-mind during inclement weather. Located in a resort-style gated community, residents of Islandwalk enjoy 2 community centers, multiple pools, pickleball and tennis courts, fitness facilities and an active calendar of social events. For the nature lover, Islandwalk offers pristine landscaping, picturesque arched bridges and miles of walking/biking trails. Next door to Islandwalk is the popular Wellen Park offering a vibrant blend of lifestyle, recreation, restaurants and boutique shops. The focal point of Wellen Park is the 80-acre Grand Lake where you can rent kyaks or just take the 3-mile walk or bike-ride around it. There is entertainment and Farmers Markets--something for everyone at Wellen Park! Just down the street from Wellen Park is Cool Today Park Stadium, the spring training home of the Atlanta Braves. The area also offers other venues throughout the year. Venture 20 minutes away and you have Historic Downtown Venice with the Venice Theater, Kentucky Military Museum, shops and restaurants. The Gulf Coast Beaches of Venice, Manasota and Englewood are all 20 to 30 minutes away. The culture and activities of downtown Sarasota are about 45-60 minutes away. There is so much to see and do! Immaculate, move-in ready, and perfectly situated--this villa offers the best of maintenance-free living in one of Wellen Park's most desirable neighborhoods. Make your appointment today!
Sold for $355,000
$355,000
18866 LANUVIO STREET, VENICE, FL 34293
2beds
1,443sqft
Villa
Built in 2018
4,185 Square Feet Lot
$352,300 Zestimate®
$246/sqft
$2,353 Estimated rent
Home value
$352,300
$321,000 - $388,000
$2,353/mo
Zestimate® history
Owner options
List your home for rent
$2,353/mo
Rent Zestimate®
Find your next renter with Zillow Rental Manager. Plus, with online applications, you can quickly screen prospective tenants – for free.
$2,353/mo
Rent Zestimate®
Refinance and save
$2,663/mo
Est. payment
Refinancing to a lower rate could help reduce your monthly payments and save thousands over the life of the loan.
$2,663/mo
Est. payment
Explore your selling options
Work with a Zillow partner agent
Leverage their expertise and Zillow's premium Showcase listings to get your home seen by more buyers.
Get startedList with your own agent
Get your home in front of millions of buyers by listing it on Zillow.
Learn how to do itSell it yourself
Take full control of how buyers see your home on Zillow by listing For Sale by Owner (FSBO).
List your homeWhat's special
Granite countersMultiple poolsGlass french doorsBright inviting floor planPicturesque arched bridgesAluminum hurricane shuttersCoastal white kitchen
Zillow last checked:
Listing updated:
Listed by:
Shelley Jennings 941-451-2025,
RE/MAX PALM REALTY OF VENICE 941-451-2025
Bought with:
Eric Johnston, 708502
HOOVER REALTY LLC
Source: Stellar MLS,MLS#: N6141816 Originating MLS: Venice
Originating MLS: Venice
Facts & features
Interior
Bedrooms & bathrooms
- Bedrooms: 2
- Bathrooms: 2
- Full bathrooms: 2
Rooms
- Room types: Den/Library/Office
Primary bedroom
- Description: Room4
- Features: Ceiling Fan(s), En Suite Bathroom, Walk-In Closet(s)
- Level: First
- Area: 162.56 Square Feet
- Dimensions: 12.7x12.8
Bedroom 2
- Description: Room6
- Features: Ceiling Fan(s), Built-in Closet
- Level: First
- Area: 151.2 Square Feet
- Dimensions: 12.6x12
Primary bathroom
- Description: Room5
- Features: Dual Sinks, Granite Counters, En Suite Bathroom, Shower No Tub, No Closet
- Level: First
Bathroom 2
- Description: Room8
- Features: Exhaust Fan, Tub With Shower, Single Vanity, Granite Counters, No Closet
- Level: First
Balcony porch lanai
- Description: Room10
- Features: No Closet
- Level: First
- Area: 103.4 Square Feet
- Dimensions: 11x9.4
Den
- Description: Room7
- Features: Ceiling Fan(s), No Closet
- Level: First
- Area: 117.66 Square Feet
- Dimensions: 11.1x10.6
Dining room
- Description: Room2
- Features: No Closet
- Level: First
- Area: 114.21 Square Feet
- Dimensions: 14.1x8.1
Foyer
- Description: Room9
- Features: Other, Built-in Closet
- Level: First
Great room
- Description: Room1
- Level: First
- Area: 211.5 Square Feet
- Dimensions: 14.1x15
Kitchen
- Description: Room3
- Features: Breakfast Bar, Pantry, Granite Counters, Built-In Shelving, Dual Sinks, Exhaust Fan, Built-in Closet
- Level: First
Heating
- Electric, Exhaust Fan, Natural Gas, Heat Pump
Cooling
- Central Air
Appliances
- Included: Dishwasher, Disposal, Dryer, Electric Water Heater, Exhaust Fan, Microwave, Range, Range Hood, Refrigerator, Washer, Water Filtration System
- Laundry: Inside, Laundry Closet
Features
- Ceiling Fan(s), Eating Space In Kitchen, High Ceilings, In Wall Pest System, Kitchen/Family Room Combo, Living Room/Dining Room Combo, Open Floorplan, Primary Bedroom Main Floor, Solid Wood Cabinets, Split Bedroom, Thermostat, Walk-In Closet(s)
- Flooring: Tile
- Doors: Sliding Doors
- Windows: Double Pane Windows, Low Emissivity Windows, Shades, Window Treatments, Hurricane Shutters, Hurricane Shutters/Windows
- Has fireplace: No
Interior area
- Total structure area: 2,057
- Total interior livable area: 1,443 sqft
Property
Parking
- Total spaces: 2
- Parking features: Driveway, Garage Door Opener
- Attached garage spaces: 2
- Has uncovered spaces: Yes
- Details: Garage Dimensions: 18x20
Features
- Levels: One
- Stories: 1
- Patio & porch: Covered, Rear Porch, Screened
- Exterior features: Irrigation System, Rain Gutters, Sidewalk
- Has view: Yes
- View description: Garden, Trees/Woods
- Waterfront features: Canal Front
- Body of water: N/A
Lot
- Size: 4,185 Square Feet
- Dimensions: 31 x 135 x 31 x 135
- Features: Cleared, In County, Landscaped, Level, Private, Sidewalk, Above Flood Plain
- Residential vegetation: Trees/Landscaped
Details
- Parcel number: 0803010313
- Lease amount: $0
- Zoning: V
- Special conditions: None
Construction
Type & style
- Home type: SingleFamily
- Architectural style: Florida
- Property subtype: Villa
Materials
- Concrete, Metal Frame, Stucco
- Foundation: Slab
- Roof: Tile
Condition
- Completed
- New construction: No
- Year built: 2018
Details
- Builder model: Seagrove
- Builder name: Pulte/DiVosta
Utilities & green energy
- Sewer: Public Sewer
- Water: Public
- Utilities for property: BB/HS Internet Available, Cable Available, Cable Connected, Electricity Available, Electricity Connected, Public, Sewer Connected, Street Lights, Water Available, Water Connected
Community & HOA
Community
- Features: Canal Front, Association Recreation - Owned, Clubhouse, Community Mailbox, Deed Restrictions, Dog Park, Fitness Center, Gated Community - Guard, Golf Carts OK, Irrigation-Reclaimed Water, No Truck/RV/Motorcycle Parking, Playground, Sidewalks, Special Community Restrictions, Tennis Court(s)
- Security: Gated Community, Key Card Entry, Security Gate, Smoke Detector(s), Touchless Entry, Fire/Smoke Detection Integration
- Pet fee: $0 monthly
- Subdivision: ISLANDWALK
HOA
- Has HOA: Yes
- Amenities included: Basketball Court, Cable TV, Clubhouse, Fence Restrictions, Fitness Center, Gated, Lobby Key Required, Maintenance, Pickleball Court(s), Playground, Pool, Recreation Facilities, Security, Spa/Hot Tub, Tennis Court(s), Trail(s), Vehicle Restrictions
- Services included: 24-Hour Guard, Cable TV, Community Pool, Reserve Fund, Internet, Maintenance Structure, Maintenance Grounds, Maintenance Repairs, Manager, Pest Control, Pool Maintenance, Private Road, Recreational Facilities, Security
- HOA fee: $360 monthly
- HOA name: Corinne Hoyle
- HOA phone: 941-493-2302
Location
- Region: Venice
Financial & listing details
- Price per square foot: $246/sqft
- Tax assessed value: $280,600
- Annual tax amount: $5,088
- Date on market: 12/8/2025
- Cumulative days on market: 92 days
- Listing terms: Cash,Conventional,VA Loan
- Ownership: Fee Simple
- Total actual rent: 0
- Electric utility on property: Yes
- Road surface type: Paved, Asphalt
Price history
| Date | Event | Price |
|---|---|---|
| 3/26/2026 | Sold | $355,000-4%$246/sqft |
Source:  Stellar MLS #N6141816 Report a problem Stellar MLS #N6141816 Report a problem | ||
| 3/10/2026 | Pending sale | $369,900$256/sqft |
Source: Stellar MLS #N6141816 Report a problem | ||
| 1/24/2026 | Price change | $369,900-3.9%$256/sqft |
Source: Stellar MLS #N6141816 Report a problem | ||
| 12/8/2025 | Listed for sale | $385,000$267/sqft |
Source: Stellar MLS #N6141816 Report a problem | ||
Public tax history
| Year | Property taxes | Tax assessment |
|---|---|---|
| 2025 | $5,300 -0.1% | $280,600 +5.6% |
| 2024 | $5,306 +0.6% | $265,735 +10% |
| 2023 | $5,275 +8.5% | $241,577 +10% |
| 2022 | $4,864 +26.3% | $219,615 +10% |
| 2021 | $3,849 +7.2% | $199,650 +10% |
| 2020 | $3,591 +1.5% | $181,500 +2.1% |
| 2019 | $3,539 | $177,800 +322.3% |
| 2018 | $3,539 | $42,100 |
Find assessor info on the county website
Neighborhood: 34293
Nearby homes
- $309,3002 bd2 ba1.4k sqft18860 Lanuvio St, Venice, FL 34293Off Market
- $345,6002 bd2 ba1.6k sqft18872 Lanuvio St, Venice, FL 34293Off Market
- $366,1002 bd2 ba1.6k sqft18854 Lanuvio St, Venice, FL 34293Off Market
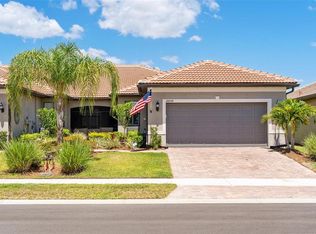
- $351,1002 bd2 ba1.6k sqft18878 Lanuvio St, Venice, FL 34293Off Market
- $326,7002 bd2 ba1.4k sqft18843 Bianchi St, Venice, FL 34293Off Market
- $299,7004,181 Square Feet18837 Bianchi St, Venice, FL 34293Off Market
- $365,9002 bd2 ba1.6k sqft18831 Bianchi St, Venice, FL 34293Off Market
- $353,9002 bd2 ba1.4k sqft18884 Lanuvio St, Venice, FL 34293Off Market
Nearby schools
GreatSchools rating
- 9/10Taylor Ranch Elementary SchoolGrades: PK-5Distance: 1.5 mi
- 7/10Venice Middle SchoolGrades: 6-8Distance: 3.1 mi
- 7/10Venice Senior High SchoolGrades: 9-12Distance: 7.6 mi
Schools provided by the listing agent
- Elementary: Taylor Ranch Elementary
- Middle: Venice Area Middle
- High: Venice Senior High
Source: Stellar MLS. This data may not be complete. We recommend contacting the local school district to confirm school assignments for this home.
Get a cash offer in 3 minutes
Find out how much your home could sell for in as little as 3 minutes with a no-obligation cash offer.
Estimated market value
$352,300
Get a cash offer in 3 minutes
Find out how much your home could sell for in as little as 3 minutes with a no-obligation cash offer.
Estimated market value
$352,300
- Florida
- Sarasota County
- Venice
- 34293
- 18866 LANUVIO STREET
Nearby cities
Nearby neighborhoods
Nearby zip codes
Other Venice Topics
