Welcome home to this beautifully maintained gem nestled in desirable Forest View Park in Flint, TX. Thoughtfully designed, this 4-bedroom, 2.5-bath home offers the perfect blend of comfort, functionality, and charm. Step inside to an inviting open-concept living area filled with natural light, warm wood floors, and a cozy gas fireplace—ideal for both everyday living and gathering with loved ones. The kitchen is a true centerpiece, featuring a gas cooktop, double ovens, touchless faucet, and plenty of space for cooking, entertaining, and making memories. The spacious primary suite offers a peaceful retreat, complete with a large walk-in closet and a beautifully designed walk-in shower. Additional bedrooms provide flexibility for family, guests, or a home office, and all the bedrooms have the plush comfort of new carpet installed in May of 2023. Enjoy evenings outdoors in your private backyard with a covered patio, perfect for relaxing or hosting, all enhanced by tasteful landscape lighting surrounding the home. Practical upgrades like a tankless water heater and insulated garage door add comfort and efficiency. Conveniently located with easy access to Tyler’s shopping, dining, and amenities, this home truly has it all—space, style, and a warm, welcoming feel. Come see why this could be the perfect place to call home.
Sold
Price Unknown
18866 Spanish Oak Ct, Flint, TX 75762
4beds
2,306sqft
Single Family Residence
Built in 2015
-- sqft lot
$419,600 Zestimate®
$--/sqft
$2,501 Estimated rent
Home value
$419,600
$399,000 - $441,000
$2,501/mo
Zestimate® history
Owner options
List your home for rent
$2,501/mo
Rent Zestimate®
Find your next renter with Zillow Rental Manager. Plus, with online applications, you can quickly screen prospective tenants – for free.
$2,501/mo
Rent Zestimate®
Refinance and save
$300/mo
Est. payment
Refinancing to a lower rate could help reduce your monthly payments and save thousands over the life of the loan.
$300/mo
Est. payment
Explore your selling options
Work with a Zillow partner agent
Leverage their expertise and Zillow's premium Showcase listings to get your home seen by more buyers.
Get startedList with your own agent
Get your home in front of millions of buyers by listing it on Zillow.
Learn how to do itSell it yourself
Take full control of how buyers see your home on Zillow by listing For Sale by Owner (FSBO).
List your homeWhat's special
Cozy gas fireplaceWarm wood floorsLarge walk-in closetDouble ovensGas cooktopBeautifully designed walk-in showerTouchless faucet
Zillow last checked:
Listing updated:
Listed by:
Robby Mayne Main:903-561-0000,
RealEdge Real Estate - Tyler
Bought with:
Brenda Ruiz, TREC# 0714501
Source: GTARMLS,MLS#: 26004923
Facts & features
Interior
Bedrooms & bathrooms
- Bedrooms: 4
- Bathrooms: 3
- Full bathrooms: 2
- 1/2 bathrooms: 1
Rooms
- Room types: Utility Room, 1 Living Area
Primary bedroom
- Features: Master Bedroom Split, Sitting Area in Master
Bathroom
- Features: Shower Only, Shower/Tub, Double Lavatory, Walk-In Closet(s), Ceramic Tile, Linen Closet
Dining room
- Features: Den/Dining Combo
Kitchen
- Features: Kitchen/Eating Combo, Breakfast Bar
Heating
- Central/Gas
Cooling
- Central Electric, 16+ SEER AC
Appliances
- Included: ENERGY STAR Qualified Appliances, Dishwasher, Disposal, Microwave, Double Oven, Gas Oven, Gas Cooktop, Instant Hot Water, Recirculating Water Heater, Tankless Gas Water Heater
Features
- Ceiling Fan(s), Pantry, Kitchen Island
- Flooring: Carpet, Wood, Tile
- Doors: Insulated Doors
- Windows: Blinds, Double Pane Windows, Low Emissivity Windows
- Number of fireplaces: 1
- Fireplace features: One Wood Burning, Gas Starter, Gas Log
Interior area
- Total structure area: 2,306
- Total interior livable area: 2,306 sqft
Property
Parking
- Total spaces: 2
- Parking features: Door w/Opener w/Controls
- Garage spaces: 2
- Has uncovered spaces: Yes
Features
- Levels: One
- Stories: 1
- Patio & porch: Patio Covered
- Exterior features: Sprinkler System, Gutter(s), Lighting
- Pool features: None
- Fencing: Wood
Lot
- Features: Subdivision Lot
Details
- Additional structures: None
- Parcel number: 127775000000017000
- Special conditions: Homeowner's Assn Dues
Construction
Type & style
- Home type: SingleFamily
- Architectural style: Traditional
- Property subtype: Single Family Residence
Materials
- Brick and Stone, Foam Insulation
- Foundation: Slab
- Roof: Composition
Condition
- Year built: 2015
Utilities & green energy
- Sewer: Public Sewer
- Utilities for property: Underground Utilities, Cable Internet
Green energy
- Energy efficient items: Water Heater, Thermostat, HVAC
Community & HOA
Community
- Security: Security System, Smoke Detector(s)
- Subdivision: Forest View Park
HOA
- Has HOA: Yes
- HOA fee: $300 annually
Location
- Region: Flint
Financial & listing details
- Tax assessed value: $429,512
- Annual tax amount: $6,325
- Date on market: 4/8/2026
- Listing terms: Conventional,FHA,VA Loan,Cash
- Road surface type: Paved
Price history
| Date | Event | Price |
|---|---|---|
| 5/28/2026 | Sold | -- |
Source:  GTARMLS #26004923 Report a problem GTARMLS #26004923 Report a problem | ||
| 4/27/2026 | Pending sale | $419,000$182/sqft |
Source: GTARMLS #26004923 Report a problem | ||
| 4/8/2026 | Listed for sale | $419,000$182/sqft |
Source: GTARMLS #26004923 Report a problem | ||
| 4/20/2021 | Sold | -- |
Source: GTARMLS #10132397 Report a problem | ||
Public tax history
| Year | Property taxes | Tax assessment |
|---|---|---|
| 2024 | $6,578 +4% | $429,512 +6.1% |
| 2023 | $6,327 +7.4% | $404,835 +20.8% |
| 2022 | $5,891 -0.2% | $335,128 +7.5% |
| 2021 | $5,902 +2.5% | $311,812 +3.4% |
| 2020 | $5,756 +1.5% | $301,515 +4.4% |
| 2019 | $5,674 +0.7% | $288,799 +3.9% |
| 2018 | $5,632 +0.4% | $277,845 |
| 2017 | $5,611 +4% | $277,845 +2.5% |
| 2016 | $5,395 | $271,152 +769.1% |
| 2015 | -- | $31,200 |
Find assessor info on the county website
Neighborhood: 75762
Nearby homes
- $363,4003 bd2 ba1.8k sqft18872 Spanish Oak Ct, Flint, TX 75762Off Market
- $395,6004 bd2 ba2.1k sqft18860 Spanish Oak Ct, Flint, TX 75762Off Market
- $394,0003 bd2 ba2k sqft18878 Spanish Oak Ct, Flint, TX 75762Off Market
- $367,2003 bd2 ba2k sqft18854 Spanish Oak Ct, Flint, TX 75762Off Market
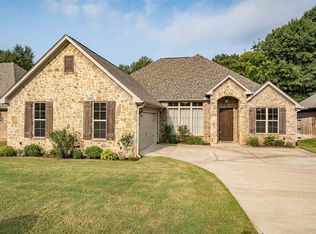
- $613,8004 bd4 ba3.4k sqft18771 Vista Oak Dr, Flint, TX 75762Off Market
- $375,8003 bd2 ba2k sqft18865 Spanish Oak Ct, Flint, TX 75762Off Market
- $406,8004 bd3 ba2.2k sqft18871 Spanish Oak Ct, Flint, TX 75762Off Market
- $384,4004 bd2 ba2.1k sqft18884 Spanish Oak Ct, Flint, TX 75762Off Market
Nearby schools
GreatSchools rating
- 8/10Owens Elementary SchoolGrades: PK-5Distance: 2.1 mi
- 7/10Three Lakes Middle SchoolGrades: 6-8Distance: 4.7 mi
- 6/10Tyler Legacy High SchoolGrades: 9-12Distance: 7.5 mi
Schools provided by the listing agent
- Elementary: Owens
- Middle: Hubbard
- High: Tyler Legacy
Source: GTARMLS. This data may not be complete. We recommend contacting the local school district to confirm school assignments for this home.
Sell for more on Zillow
Get a Zillow Showcase℠ listing at no additional cost and you could sell for .
$419,600
2% more
+$8,392
With Zillow Showcase(estimated)
$427,992
- Texas
- Smith County
- Flint
- 75762
- 18866 Spanish Oak Ct
Nearby cities
Nearby neighborhoods
Nearby zip codes
Other Flint Topics
