Discover the perfect blend of peaceful country living and modern comfort in this beautifully maintained 3-bedroom, 2-bath home nestled on 2.5 picturesque acres. Surrounded by mature apple and peach trees, this property offers a private retreat where you can enjoy the beauty of every season while still having all the conveniences of home. Step inside to an inviting open floor plan designed for everyday living and effortless entertaining. The spacious kitchen is the heart of the home, featuring a large island with a breakfast bar, stainless steel appliances, and plenty of room to gather with family and friends. The washer, dryer, and even the living room TV will stay with the home, making your move even easier. One of the home's most memorable features is the stunning fireplace, accented with authentic arrowheads that add a unique touch of character you won't find anywhere else. Outside, you'll love spending evenings on the huge covered back deck overlooking the fenced backyard, perfect for pets, play, or simply relaxing in the fresh air. Two storage sheds, a chicken coop, and ample outdoor space offer endless possibilities for gardening, hobbies, or creating your own mini homestead. Major updates, including a new roof in 2019 and a freshly paved driveway in 2024, provide added peace of mind. If you've been searching for a home that combines charm, acreage, and thoughtful updates, this one is a must-see. Schedule your private showing today and experience everything this exceptional property has to offer!
Active
Listed by: EXP Realty LLC • Joshua Kiehne • Contact: 636-232-4109
$300,000
18868 Maries Highway 63, Rolla, MO 65401
3beds
1,428sqft
Single Family Residence
Built in 1983
2.52 Acres Lot
$219,000 Zestimate®
$210/sqft
$-- HOA
What's special
Stunning fireplaceFenced backyardChicken coopAmple outdoor spaceSpacious kitchenTwo storage shedsStainless steel appliances
- 2 days |
- 385 |
- 24 |
Zillow last checked:
Listing updated:
Listed by:
Joshua Kiehne 636-232-4109,
EXP Realty LLC
Source: MARIS,MLS#: 26040872 Originating MLS: South Central Board of REALTORS
Originating MLS: South Central Board of REALTORSLoading...
Facts & features
Interior
Bedrooms & bathrooms
- Bedrooms: 3
- Bathrooms: 2
- Full bathrooms: 2
- Main level bathrooms: 2
- Main level bedrooms: 3
Heating
- Electric, Heat Pump
Cooling
- Central Air, Electric
Appliances
- Included: Stainless Steel Appliance(s), Dishwasher, Microwave, Electric Oven, Electric Range, Refrigerator, Washer/Dryer
- Laundry: Laundry Room, Main Level
Features
- Breakfast Bar, Ceiling Fan(s), Eat-in Kitchen, Kitchen Island, Lever Faucets, Open Floorplan, Shower
- Has basement: No
- Number of fireplaces: 1
- Fireplace features: Electric, Living Room, Stone
Interior area
- Total structure area: 1,428
- Total interior livable area: 1,428 sqft
- Finished area above ground: 1,428
Video & virtual tour
Property
Parking
- Total spaces: 2
- Parking features: Attached, Concrete, Driveway
- Attached garage spaces: 2
- Has uncovered spaces: Yes
Features
- Levels: One
- Patio & porch: Covered, Deck
- Fencing: Back Yard,Fenced
Lot
- Size: 2.52 Acres
- Features: Adjoins Wooded Area, Back Yard, Level, Many Trees
Details
- Additional structures: Equipment Shed, Poultry Coop, Shed(s)
- Parcel number: 127.035000000013.02
- Special conditions: Standard
Construction
Type & style
- Home type: SingleFamily
- Architectural style: Ranch,Traditional
- Property subtype: Single Family Residence
Materials
- Stone Veneer, Vinyl Siding
Condition
- Year built: 1983
Utilities & green energy
- Electric: Other
- Sewer: Septic Tank
- Water: Well
- Utilities for property: Electricity Available
Community & HOA
HOA
- Has HOA: No
Location
- Region: Rolla
Financial & listing details
- Price per square foot: $210/sqft
- Tax assessed value: $103,200
- Annual tax amount: $987
- Date on market: 7/15/2026
- Cumulative days on market: 2 days
- Listing terms: Cash,Conventional,FHA,Other,USDA Loan,VA Loan
- Electric utility on property: Yes
Estimated market value
$219,000
$186,000 - $250,000
$1,312/mo
Price history
| Date | Event | Price |
|---|---|---|
| 7/15/2026 | Listed for sale | $300,000$210/sqft |
Source:  MARIS #26040872 Report a problem MARIS #26040872 Report a problem | ||
| 10/1/2018 | Sold | -- |
Source: MARIS #18025396 Report a problem | ||
Public tax history
| Year | Property taxes | Tax assessment |
|---|---|---|
| 2025 | $986 +8.9% | $19,610 +12.2% |
| 2024 | $905 -0.8% | $17,480 |
| 2023 | $913 +19.1% | $17,480 |
| 2022 | $767 | $17,480 |
| 2021 | -- | $17,480 |
| 2020 | $777 | $17,480 |
| 2019 | -- | $17,480 +24.3% |
| 2018 | -- | $14,060 +1.7% |
| 2017 | -- | $13,830 |
| 2016 | -- | $13,830 |
| 2015 | -- | $13,830 |
| 2011 | -- | -- |
Find assessor info on the county website
Monthly payment
Est. payment
Payment breakdown
Explore the cost of this home by adjusting the details. Changes won't be saved.Climate risks
Neighborhood: 65401
Nearby schools
GreatSchools rating
- 10/10Harry S. Truman Elementary SchoolGrades: PK-3Distance: 6.7 mi
- 5/10Rolla Jr. High SchoolGrades: 7-8Distance: 7.8 mi
- 5/10Rolla Sr. High SchoolGrades: 9-12Distance: 7.2 mi
Schools provided by the listing agent
- Elementary: Harry S. Truman Elem.
- Middle: Rolla Middle
- High: Rolla Sr. High
Source: MARIS. This data may not be complete. We recommend contacting the local school district to confirm school assignments for this home.
- $134,4003 bd1 ba1k sqft18820 Maries Highway 63, Rolla, MO 65401Off Market
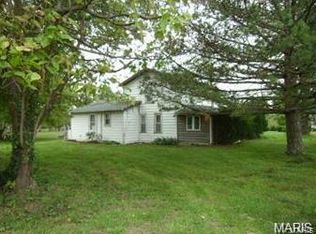
- $200,3002 bd-- ba1.6k sqft19570 Maries Road 457, Rolla, MO 65401Off Market
- $362,500-- bd-- ba2.6k sqft19742 Maries Road 457, Rolla, MO 65401Off Market
- $208,500-- bd-- ba1.5k sqft19596 Maries Road 457, Rolla, MO 65401Off Market
- $94,700-- bd1 ba1.4k sqft11550 County Road 8400, Rolla, MO 65401Off Market
- $--3 bd2 ba1.7k sqft18670 Maries Rd #542, Rolla, MO 65401Sold
- $342,5003 bd2 ba1.9k sqft18909 Maries Road 542, Rolla, MO 65401Off Market
- $269,0003 bd2 ba1.9k sqft18558 Maries Rd #542, Rolla, MO 65401Pending
A local agent can set up tours, give advice and negotiate with sellers.
A local lender can help you make sure your offer is ready when you are.
Similar homes
- $224,9003 bd2 ba1.4k sqft1605 McCutchen Rd, Rolla, MO 65401For Sale
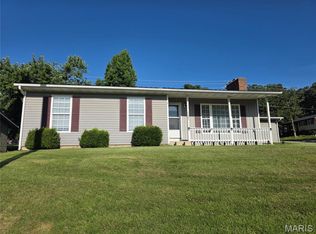
 MLS ID #26044995, Rene L Chasteen, RE/MAX Heart Of America. MARIS
 - $319,9003 bd2 ba1.7k sqft10180 Summerfield Dr, Rolla, MO 65401For Sale
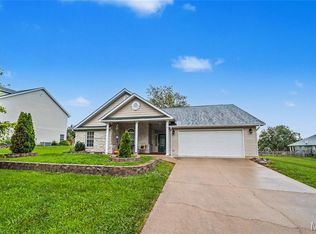 MLS ID #26043683, Kimmy K Auxier, Acar Real Estate, Inc. MARIS
 - $287,0004 bd2 ba1.4k sqft18855 County Road 7300, Newburg, MO 65550For Sale
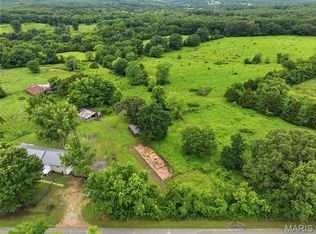 MLS ID #26042311, Michael Odle, EXP Realty LLC. MARIS
 - $279,9003 bd3 ba2k sqft1121 Sycamore Dr, Rolla, MO 65401For Sale
 MLS ID #26041248, Amy J Davis, REALTY EXECUTIVES FERRELL ASSOCIATES. MARIS
 - $299,0003 bd2 ba1.5k sqft545 Maplewood Dr, Rolla, MO 65401For SaleMLS ID #26036363, Danielle B Jordan, Real Broker LLC. MARIS
- $284,9003 bd1 ba1.4k sqft18826 State Route O, Rolla, MO 65401For SaleMLS ID #26033251, Rita Satterfield, Sharlene Henry Real Estate LLC. MARIS
- $282,0003 bd2 ba1.4k sqft1112 Murry Ln, Rolla, MO 65401For SaleMLS ID #26020291, Dilek P Acar, Acar Real Estate, Inc. MARIS
- $279,0004 bd3 ba2k sqft1408 Scenic Dr, Rolla, MO 65401For SaleMLS ID #26037867, Danielle B Jordan, Real Broker LLC. MARIS
- $232,5003 bd2 ba1.5k sqft206 Brookridge Dr, Rolla, MO 65401For SaleMLS ID #26043936, Danielle B Jordan, Real Broker LLC. MARIS
- $247,9003 bd2 ba1.9k sqft1310 Hillview Dr, Rolla, MO 65401For SaleMLS ID #26040853, Pat A Leaders, Century 21 First Choice-Rolla. MARIS
- $278,0003 bd2 ba1.8k sqft905 Hampton Ct, Rolla, MO 65401For SaleMLS ID #26026885, Angela K Nappier, Acar Real Estate, Inc. MARIS
- $284,9003 bd2 ba1.5k sqft1509 Vienna Rolla Rd, Vienna, MO 65582For SaleMLS ID #10073608, Ryan Patrick Davis. JCMLS
- $249,6803 bd2 ba2k sqft32 Sydney Ct, Rolla, MO 65401For SaleMLS ID #26033123, Gregory Chmura, Keller Williams Realty. MARIS
- $269,5443 bd3 ba1.3k sqftSt James, Rolla, MO 65401New ConstructionMARIS
- $304,9003 bd2 ba1.9k sqft2 Maple Expanded At Highlands, Rolla, MO 65401New ConstructionMLS ID #26042304, Pamela Chyba, ListWithFreedom.com Inc. MARIS
- $295,0002 bd2 ba1.3k sqft10801 Barley Ct, Rolla, MO 65401New ConstructionMLS ID #26018859, Rene L Chasteen, RE/MAX Heart Of America. MARIS
- $388,0003 bd2 ba1.8k sqft13216 Christopher Dr, Rolla, MO 65401For SaleMLS ID #26033526, Audrey J Wilson, Zink Real Estate Co Inc. MARIS
- $358,0004 bd4 ba2.1k sqft1324 Highway O, Rolla, MO 65401For SaleMLS ID #26022196, Geoffrey Knoll, EXP Realty, LLC. MARIS
- $283,1873 bd2 ba1.2k sqftAspen, Rolla, MO 65401New ConstructionMARIS
- $242,5003 bd2 ba1.6k sqft106 Steeplechase Rd, Rolla, MO 65401For SaleMLS ID #26023354, Martha Dinsdale, Dinsdale Realty Llc. MARIS
