Pending contract. Enjoy maintenance free living at this charming Elkhorn villa. Featuring beautifully updated kitchen, elegant granite countertops, tile flooring, dual oven, complemented by a big pantry. Large kitchen island opens up to the spacious living room complete w/ wood floors, natural light and gas fireplace. Great space for entertaining or relaxing. You will also love the convenience of main floor laundry. Check out the gorgeous finishes in the renovated primary bath w/ a walk-in closet, dual vanity, tiled walk-in shower. Enjoy the peace & quiet on our back deck looking out over the fenced in backyard. More functional space upstairs with 2 beds and full bath. Incredible potential in the unfinished basement. Add more living space or keep for storage. Basement is complete with a luxurious sauna. This villa boasts modern finishes and a serene atmosphere. Designed for comfort and style, blending functionality w/ upscale touches, making it an ideal haven for relaxed living. AMA
Sold for $395,000
$395,000
18869 Mayberry Plz, Elkhorn, NE 68022
3beds
1,875sqft
Villa/Patio Home
Built in 2001
4,791 Square Feet Lot
$399,200 Zestimate®
$211/sqft
$2,718 Estimated rent
Home value
$399,200
$367,000 - $435,000
$2,718/mo
Zestimate® history
Owner options
List your home for rent
$2,718/mo
Rent Zestimate®
Find your next renter with Zillow Rental Manager. Plus, with online applications, you can quickly screen prospective tenants – for free.
$2,718/mo
Rent Zestimate®
Refinance and save
$2,375/mo
Est. payment
Refinancing to a lower rate could help reduce your monthly payments and save thousands over the life of the loan.
$2,375/mo
Est. payment
Explore your selling options
Work with a Zillow partner agent
Leverage their expertise and Zillow's premium Showcase listings to get your home seen by more buyers.
Get startedList with your own agent
Get your home in front of millions of buyers by listing it on Zillow.
Learn how to do itSell it yourself
Take full control of how buyers see your home on Zillow by listing For Sale by Owner (FSBO).
List your homeWhat's special
Fenced in backyardBack deckWalk-in closetLuxurious saunaLarge kitchen islandFunctional space upstairsMain floor laundry
Zillow last checked:
Listing updated:
Listed by:
Matthew Heller 402-615-1747,
NP Dodge RE Sales Inc WA Cty
Bought with:
Jeff Forman, 20220213
Keller Williams Greater Omaha
Source: GPRMLS,MLS#: 22509250
Facts & features
Interior
Bedrooms & bathrooms
- Bedrooms: 3
- Bathrooms: 3
- Full bathrooms: 1
- 3/4 bathrooms: 1
- 1/2 bathrooms: 1
- Main level bathrooms: 2
Primary bedroom
- Features: Wood Floor, Ceiling Fan(s), Walk-In Closet(s)
- Level: Main
- Area: 183.96
- Dimensions: 14.6 x 12.6
Bedroom 2
- Features: Wood Floor
- Level: Second
- Area: 117
- Dimensions: 11.7 x 10
Bedroom 3
- Level: Second
- Area: 100
- Dimensions: 10 x 10
Primary bathroom
- Features: 3/4
Kitchen
- Features: Pantry, Luxury Vinyl Tile
- Level: Main
- Area: 127
- Dimensions: 12.7 x 10
Living room
- Features: Wood Floor, Fireplace, Exterior Door
- Level: Main
- Area: 248
- Dimensions: 16 x 15.5
Basement
- Area: 1394
Heating
- Natural Gas, Forced Air
Cooling
- Central Air
Appliances
- Included: Oven, Refrigerator, Dishwasher, Disposal, Microwave, Double Oven
- Laundry: Luxury Vinyl Tile
Features
- High Ceilings, Ceiling Fan(s), Drain Tile, Jack and Jill Bath, Pantry
- Flooring: Wood, Vinyl, Concrete, Luxury Vinyl, Plank
- Basement: Unfinished
- Number of fireplaces: 1
- Fireplace features: Living Room, Gas Log
Interior area
- Total structure area: 1,875
- Total interior livable area: 1,875 sqft
- Finished area above ground: 1,875
- Finished area below ground: 0
Property
Parking
- Total spaces: 2
- Parking features: Built-In, Garage
- Attached garage spaces: 2
Features
- Levels: One and One Half
- Patio & porch: Porch, Deck
- Fencing: Vinyl
Lot
- Size: 4,791 Square Feet
- Dimensions: 98 x 52
- Features: City Lot, Subdivided, Public Sidewalk
Details
- Parcel number: 2401966414
Construction
Type & style
- Home type: SingleFamily
- Architectural style: Traditional
- Property subtype: Villa/Patio Home
Materials
- Masonite
- Foundation: Concrete Perimeter
- Roof: Composition
Condition
- Not New and NOT a Model
- New construction: No
- Year built: 2001
Utilities & green energy
- Sewer: Public Sewer
- Water: Public
- Utilities for property: Electricity Available, Natural Gas Available, Water Available, Sewer Available, Cable Available
Community & HOA
Community
- Subdivision: Villas at the Grove - THE
HOA
- Has HOA: Yes
- Services included: Maintenance Grounds, Snow Removal
- HOA fee: $145 monthly
- HOA name: Villas at the Grove
Location
- Region: Elkhorn
Financial & listing details
- Price per square foot: $211/sqft
- Tax assessed value: $336,200
- Annual tax amount: $6,389
- Date on market: 4/11/2025
- Listing terms: VA Loan,Conventional,Cash
- Ownership: Fee Simple
- Electric utility on property: Yes
Price history
| Date | Event | Price |
|---|---|---|
| 5/16/2025 | Sold | $395,000$211/sqft |
Source:  GPRMLS #22509250 Report a problem GPRMLS #22509250 Report a problem | ||
| 4/17/2025 | Pending sale | $395,000$211/sqft |
Source: GPRMLS #22509250 Report a problem | ||
| 4/11/2025 | Listed for sale | $395,000+107.9%$211/sqft |
Source: GPRMLS #22509250 Report a problem | ||
| 3/26/2004 | Sold | $189,950$101/sqft |
Source: GPRMLS #303551 Report a problem | ||
Public tax history
| Year | Property taxes | Tax assessment |
|---|---|---|
| 2025 | $5,263 +16.8% | $336,200 +19.7% |
| 2024 | $4,505 -25.9% | $280,800 |
| 2023 | $6,077 -12.3% | $280,800 |
| 2022 | $6,927 +23.8% | $280,800 +25.4% |
| 2021 | $5,597 -1% | $223,900 |
| 2020 | $5,655 -1.1% | $223,900 |
| 2019 | $5,717 +16.3% | $223,900 +18% |
| 2018 | $4,916 +6.6% | $189,800 |
| 2017 | $4,611 | $189,800 +8.9% |
| 2016 | $4,611 -8.3% | $174,300 |
| 2015 | $5,029 | $174,300 -4.5% |
| 2014 | -- | $182,500 +5.9% |
| 2013 | -- | $172,400 |
| 2012 | -- | $172,400 -3.9% |
| 2011 | -- | $179,400 |
Find assessor info on the county website
Neighborhood: Elkhorn
Nearby homes
- $382,6002 bd3 ba1.6k sqft18873 Mayberry Plz, Elkhorn, NE 68022Off Market

- $425,9003 bd3 ba2.6k sqft18873 Mayberry Plaza, Omaha, NE 68022Off Market
- $372,2002 bd2 ba1.8k sqft18865 Mayberry Plz, Elkhorn, NE 68022Off Market
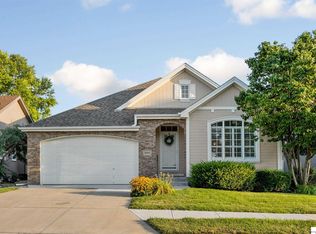
- $412,3003 bd2 ba2.4k sqft18877 Mayberry Plz, Elkhorn, NE 68022Off Market
- $401,8003 bd2 ba1.9k sqft18868 Mason, omaha, NE 68022Off Market
- $367,7003 bd2 ba1.5k sqft18872 Mason Plz, Elkhorn, NE 68022Off Market
- $367,9002 bd2 ba2k sqft18861 Mayberry Plz, Elkhorn, NE 68022Off Market
- $389,0003 bd3 ba2.9k sqft18864 Mason Plz, Elkhorn, NE 68022Off Market
Nearby schools
GreatSchools rating
- 9/10Spring Ridge Elementary SchoolGrades: PK-5Distance: 0.9 mi
- 9/10Elkhorn Ridge Middle SchoolGrades: 6-8Distance: 0.9 mi
- 10/10Elkhorn South High SchoolGrades: 9-12Distance: 1.1 mi
Schools provided by the listing agent
- Elementary: Spring Ridge
- Middle: Elkhorn Ridge
- High: Elkhorn South
- District: Elkhorn
Source: GPRMLS. This data may not be complete. We recommend contacting the local school district to confirm school assignments for this home.
Sell for more on Zillow
Get a Zillow Showcase℠ listing at no additional cost and you could sell for .
$399,200
2% more
+$7,984
With Zillow Showcase(estimated)
$407,184
Sell for more on Zillow
Get a Zillow Showcase℠ listing at no additional cost and you could sell for .
$399,200
2% more
+$7,984
With Zillow Showcase(estimated)
$407,184
- Nebraska
- Douglas County
- Omaha
- 68022
- Elkhorn
- 18869 Mayberry Plz
