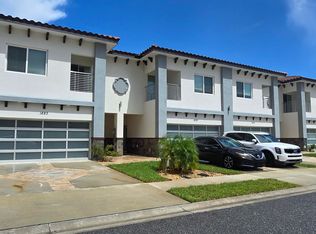
This immaculate 4-bedroom, 2.5-bathroom modern townhome offers over 2,200 sq. ft. of luxurious living space with breathtaking views of the 18th hole and fairway at the prestigious and gated Providence Golf Community. Just steps from the community pools and top-tier amenities, this home has been used as a second residence and is in pristine condition. Furniture is negotiable. Designed with sleek European-inspired finishes, this home features high ceilings, 5 ¼-inch baseboards, crown molding, and LVP flooring throughout the downstairs. The gourmet kitchen is a chef’s dream, boasting a huge island with white quartz countertops, gray European-style cabinetry, a built-in wine fridge, stainless steel appliances, and a stunning marble tile backsplash. Ample cabinet space and a closet pantry provide plenty of storage. The open-concept layout includes a casual dining nook and a formal dining area perfect for entertaining. The spacious primary suite upstairs features tray ceilings, luxury carpeting, and a private balcony with stunning golf course views. The spa-like en-suite bathroom showcases a walk-in shower with glass barn doors and marble walls, a huge soaking tub, and floating modern vanities with ample storage. A large walk-in closet completes the suite. The three additional bedrooms upstairs are generously sized, each with built-in closets, luxury carpet, and modern blinds. The upstairs hall bathroom includes a built-in tub with an overhead shower, along with dual vanities matching the sleek design of the primary bathroom. Step outside to the rear patio and soak in the serene golf course views, making it the perfect spot for morning coffee or evening relaxation. The home's modern exterior features a white façade, a contemporary concrete and travertine driveway, and ultra-modern garage doors with glass inserts for an upscale touch. Beyond the home itself, the Providence community offers an incredible lifestyle with a resort-style pool featuring a waterslide, a separate lap pool, a resident clubhouse, pickleball and tennis courts, and a state-of-the-art fitness center. Golf enthusiasts will love the 18-hole championship course designed by Michael Dasher, complete with a pro shop, bar, and restaurant for the ultimate country club experience. Don’t miss the opportunity to own this stunning townhome in an unbeatable golf course community!
Sold for $409,000
Zillow last checked:
Listing updated:
Bought with:
Diana Morales, 3611400
MARCILLO REAL ESTATE LLC
Source: Stellar MLS,MLS#: S5123725 Originating MLS: Osceola
Originating MLS: Osceola
Price history
| Date | Event | Price |
|---|---|---|
| 7/31/2025 | Sold | $409,000$179/sqft |
Source:  Stellar MLS #S5123725 Report a problem Stellar MLS #S5123725 Report a problem | ||
| 7/11/2025 | Pending sale | $409,000$179/sqft |
Source: Stellar MLS #S5123725 Report a problem | ||
| 7/8/2025 | Price change | $409,000-2.6%$179/sqft |
Source: Stellar MLS #S5123725 Report a problem | ||
| 5/30/2025 | Listed for sale | $420,000$184/sqft |
Source: Stellar MLS #S5123725 Report a problem | ||
| 4/22/2025 | Pending sale | $420,000$184/sqft |
Source: Stellar MLS #S5123725 Report a problem | ||
| 3/31/2025 | Listed for sale | $420,000+10.5%$184/sqft |
Source: Stellar MLS #S5123725 Report a problem | ||
| 4/4/2024 | Sold | $380,000$166/sqft |
Source: Public Record Report a problem | ||

Get a cash offer in 3 minutes
Find out how much your home could sell for in as little as 3 minutes with a no-obligation cash offer.
Estimated market value
$406,200
