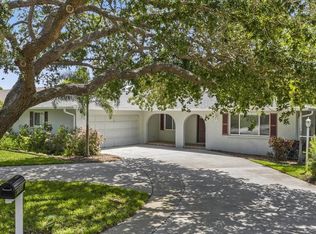
Waterfront Luxury Living at its Finest! Enjoy direct boat access to Gulf through Midnight Pass with no bridges to navigate under. This stunning canal-front estate offers the perfect blend of elegance, comfort, and functionality, all just minutes from Siesta Key and the best of Sarasota living. A private iron gate and paver driveway lead to a secluded courtyard, setting the tone for the luxurious living that awaits inside. Upon entering through etched glass double doors, you're greeted by soaring tray ceilings, custom architectural details, and a spacious open floor plan designed for both everyday relaxation and seamless entertainment. The great room is anchored by a striking European-style carved wood fireplace with a wine-making motif, creating a cozy focal point. Adjacent to the living area, the gourmet kitchen is a chef’s dream, featuring solid wood cabinetry, a copper sink, and a large granite bar with seating for six, plus an induction cooktop and separate oven. A butler’s pantry and an eat-in area overlooking the pool add convenience and charm. For more formal occasions, the dining room provides a view of the private courtyard. Designed with privacy in mind, the home boasts a split-floor plan, including a spacious owner’s suite with a newly renovated spa-inspired bathroom, complete with a custom tile walk-in shower, soaking tub, dual sinks with granite countertops, and built-in cabinetry. The walk-in closet offers custom organization, and the suite has direct access to the pool area through sliding glass doors. The second bedroom is handicap accessible with its own ensuite bathroom and pool access, while the third bedroom, currently used as a den, offers a Murphy bed and its own ensuite bathroom. The expansive living space extends outdoors through French doors leading to the oversized pool and spa, surrounded by lush tropical landscaping and offering stunning water views. A boater’s paradise, the private 65’ dock has room for two vessels with one in the 13,000 lb. lift and space for another boat or yacht along the dock, complete with shore power, freshwater, and night lighting. The canal has direct access to the Intracoastal Waterway. Additional features include tile and engineered hardwood floors, a large two-car garage with built-in storage, updated AC units, a new metal roof (2023), dual tankless water heaters, and modern pool equipment. This property is fully equipped with outdoor electrical, irrigation, and a dog run with fencing, ensuring comfort and convenience for all. Located in a coveted West of Trail neighborhood, this home offers unparalleled proximity to Siesta Key, Gulf Gate dining and shopping, and downtown Sarasota and Venice. This home sits on high ground and has never sustained any storm damage or flooding. Flood map indicates a 1% flood risk; owner is not required to carry flood insurance. This one-of-a-kind property truly offers the best of waterfront living—don’t miss the opportunity to make it yours!
Sold for $1,650,000
Zillow last checked:
Listing updated:
Bought with:
Jacqueline Middleton, 0459963
SHOWTIME REALTY
Source: Stellar MLS,MLS#: A4668095 Originating MLS: Sarasota - Manatee
Originating MLS: Sarasota - Manatee
Price history
| Date | Event | Price |
|---|---|---|
| 4/17/2026 | Sold | $1,650,000-2.9%$495/sqft |
Source:  Stellar MLS #A4668095 Report a problem Stellar MLS #A4668095 Report a problem | ||
| 3/23/2026 | Pending sale | $1,699,890$510/sqft |
Source: Stellar MLS #A4668095 Report a problem | ||
| 3/16/2026 | Listed for sale | $1,699,890$510/sqft |
Source: eXp Realty #A4668095 Report a problem | ||
| 3/9/2026 | Pending sale | $1,699,890$510/sqft |
Source: eXp Realty #A4668095 Report a problem | ||
| 2/1/2026 | Price change | $1,699,890-4%$510/sqft |
Source: eXp Realty #A4668095 Report a problem | ||
| 1/4/2026 | Price change | $1,769,900-5.3%$531/sqft |
Source: eXp Realty #A4668095 Report a problem | ||
| 10/10/2025 | Listed for sale | $1,869,900$561/sqft |
Source: Stellar MLS #A4668095 Report a problem | ||
| 5/1/2025 | Listing removed | $1,869,900$561/sqft |
Source: Stellar MLS #A4623702 Report a problem | ||
| 4/11/2025 | Price change | $1,869,900-1%$561/sqft |
Source: Stellar MLS #A4623702 Report a problem | ||
| 2/26/2025 | Price change | $1,888,500-5%$566/sqft |
Source: Stellar MLS #A4623702 Report a problem | ||
| 2/5/2025 | Price change | $1,988,500-4.7%$596/sqft |
Source: Stellar MLS #A4623702 Report a problem | ||
| 9/17/2024 | Listed for sale | $2,087,500$626/sqft |
Source: Stellar MLS #A4623702 Report a problem | ||
| 7/11/2024 | Listing removed | $2,087,500$626/sqft |
Source: Stellar MLS #A4593903 Report a problem | ||
| 3/15/2024 | Price change | $2,087,500-4.6%$626/sqft |
Source: Stellar MLS #A4593903 Report a problem | ||
| 2/15/2024 | Price change | $2,187,500-4.4%$656/sqft |
Source: Stellar MLS #A4593903 Report a problem | ||
| 1/8/2024 | Price change | $2,288,800+227.4%$686/sqft |
Source: Stellar MLS #A4593903 Report a problem | ||
| 4/9/2011 | Listed for sale | $699,000+1.3%$210/sqft |
Source: RE/MAX Alliance Group #A3918436 Report a problem | ||
| 6/18/2010 | Sold | $690,000-1.3%$207/sqft |
Source: Public Record Report a problem | ||
| 1/23/2010 | Price change | $699,000-12.5%$210/sqft |
Source: RE/MAX Alliance Group #A3918436 Report a problem | ||
| 11/26/2009 | Price change | $799,000-3.2%$240/sqft |
Source: Michael Saunders & Companyr #5765804 Report a problem | ||
| 8/29/2009 | Price change | $825,000-7.8%$247/sqft |
Source: Michael Saunders & Companyr #5765804 Report a problem | ||
| 7/19/2009 | Price change | $895,000-9.3%$268/sqft |
Source: Michael Saunders & Companyr #5765804 Report a problem | ||
| 6/26/2009 | Listed for sale | $987,100$296/sqft |
Source: Michael Saunders & Companyr #5765804 Report a problem | ||
Nearby homes

Get a cash offer in 3 minutes
Find out how much your home could sell for in as little as 3 minutes with a no-obligation cash offer.
Estimated market value
$1,649,200
