*** Highest and Best until 10/17 /24 -6 pm CST*******Welcome to 1887 Cooper Ln, a beautifully maintained 5625 sqft 4-bedroom, 6.5-bathroom home nestled in the desirable community of Highland Park. This stunning property boasts timeless elegance and modern comfort, perfect for family living and entertaining. Key Features: *Spacious Living Areas: Enter into a bright and airy living room with large windows that let in an abundance of natural light. The open floor plan seamlessly connects the living room to the formal dining area and kitchen. Main floor library/ office with custom high end wood and millwork. *Modern Kitchen: The custom built chef's kitchen features high-end stainless steel appliances including large Viking range and custom hood, Viking double oven, Subzero refrigerator, granite countertops, and ample cabinet space. Whether you're a seasoned chef or a casual cook, this kitchen has everything you need. Large island with breakfast bar. Butlers pantry with preparation sink. *Luxurious Master Suite: Relax in the spacious master suite featuring vaulted ceilings, his/ hers walk-in closet and a private en-suite bathroom. The bathroom features a double vanity, a soaking tub, and a separate shower. *Outdoor Oasis: The backyard is perfect for entertaining, with a large paver patio. Enjoy summer barbecues, family gatherings, or simply unwind in this private outdoor space. *Prime Location: Located in a quiet, tree-lined neighborhood, this home is just minutes away from top-rated schools, shopping, dining, and recreational amenities. Easy access to major highways makes commuting a breeze. *Additional Features: Hardwood floors, 3 custom limestone fireplaces throughout the home, a finished basement with two additional bedrooms perfect for a home gym, game room or office, and an attached four-car garage accessible from large mudroom. 3 bedrooms on the second floor each with walk-in closet and ensuite bathroom. Don't miss the opportunity to own this stunning home in one of Highland Park's most sought-after neighborhoods. Schedule your private showing today and experience the perfect blend of comfort and convenience at 1887 Cooper Ln
Closed
$1,065,000
1887 Cooper Ln, Highland Park, IL 60035
6beds
5,625sqft
Single Family Residence
Built in 2004
0.9 Acres Lot
$1,434,300 Zestimate®
$189/sqft
$6,980 Estimated rent
Home value
$1,434,300
$1.28M - $1.61M
$6,980/mo
Zestimate® history
Owner options
List your home for rent
$6,980/mo
Rent Zestimate®
Find your next renter with Zillow Rental Manager. Plus, with online applications, you can quickly screen prospective tenants – for free.
$6,980/mo
Rent Zestimate®
Refinance and save
$7,260/mo
Est. payment
Refinancing to a lower rate could help reduce your monthly payments and save thousands over the life of the loan.
$7,260/mo
Est. payment
Explore your selling options
Work with a Zillow partner agent
Leverage their expertise and Zillow's premium Showcase listings to get your home seen by more buyers.
Get startedList with your own agent
Get your home in front of millions of buyers by listing it on Zillow.
Learn how to do itSell it yourself
Take full control of how buyers see your home on Zillow by listing For Sale by Owner (FSBO).
List your homeWhat's special
Custom limestone fireplacesFinished basementAdditional bedroomsLuxurious master suiteLarge windowsOpen floor planGame room
Zillow last checked:
Listing updated:
Listed by:
Mariola Buchowska 773-934-4992,
Red Zone Realty Group Inc.
Bought with:
Julia Sargis, CSC,E-PRO,GRI,PSA,SRS
Coldwell Banker Realty
Holly Rumishek, CSC,e-PRO,PSA,RSPS
Coldwell Banker Realty
Source: MRED as distributed by MLS GRID,MLS#: 12175373
Facts & features
Interior
Bedrooms & bathrooms
- Bedrooms: 6
- Bathrooms: 8
- Full bathrooms: 6
- 1/2 bathrooms: 2
Rooms
- Room types: Bedroom 5, Bedroom 6, Eating Area, Library, Loft, Recreation Room, Game Room
Primary bedroom
- Features: Flooring (Carpet), Window Treatments (All), Bathroom (Full)
- Level: Main
- Area: 255 Square Feet
- Dimensions: 17X15
Bedroom 2
- Features: Flooring (Carpet), Window Treatments (All)
- Level: Second
- Area: 324 Square Feet
- Dimensions: 18X18
Bedroom 3
- Features: Flooring (Carpet), Window Treatments (All)
- Level: Second
- Area: 256 Square Feet
- Dimensions: 16X16
Bedroom 4
- Features: Flooring (Carpet), Window Treatments (All)
- Level: Second
- Area: 196 Square Feet
- Dimensions: 14X14
Bedroom 5
- Features: Flooring (Carpet), Window Treatments (All)
- Level: Basement
- Area: 252 Square Feet
- Dimensions: 18X14
Bedroom 6
- Features: Flooring (Carpet), Window Treatments (All)
- Level: Basement
- Area: 238 Square Feet
- Dimensions: 17X14
Dining room
- Features: Flooring (Hardwood), Window Treatments (All)
- Level: Main
- Area: 224 Square Feet
- Dimensions: 16X14
Eating area
- Features: Flooring (Stone), Window Treatments (All)
- Level: Main
- Area: 120 Square Feet
- Dimensions: 12X10
Family room
- Features: Flooring (Hardwood), Window Treatments (All)
- Level: Main
- Area: 396 Square Feet
- Dimensions: 22X18
Game room
- Features: Flooring (Ceramic Tile), Window Treatments (All)
- Level: Basement
- Area: 465 Square Feet
- Dimensions: 31X15
Kitchen
- Features: Kitchen (Eating Area-Table Space, Island, Pantry-Butler, Pantry-Walk-in), Flooring (Stone), Window Treatments (All)
- Level: Main
- Area: 323 Square Feet
- Dimensions: 19X17
Laundry
- Features: Flooring (Slate), Window Treatments (All)
- Level: Main
- Area: 100 Square Feet
- Dimensions: 10X10
Library
- Features: Flooring (Hardwood), Window Treatments (All)
- Level: Main
- Area: 192 Square Feet
- Dimensions: 16X12
Living room
- Features: Flooring (Hardwood), Window Treatments (All)
- Level: Main
- Area: 272 Square Feet
- Dimensions: 17X16
Loft
- Features: Flooring (Hardwood), Window Treatments (All)
- Level: Second
- Area: 195 Square Feet
- Dimensions: 15X13
Recreation room
- Features: Flooring (Ceramic Tile), Window Treatments (All)
- Level: Basement
- Area: 893 Square Feet
- Dimensions: 47X19
Heating
- Natural Gas, Forced Air
Cooling
- Central Air
Appliances
- Included: Range, Dishwasher, Refrigerator, Washer, Dryer, Humidifier
- Laundry: Main Level
Features
- Cathedral Ceiling(s), Wet Bar, 1st Floor Bedroom, 1st Floor Full Bath
- Flooring: Hardwood
- Windows: Screens
- Basement: Finished,Full
- Number of fireplaces: 3
- Fireplace features: Gas Log, Gas Starter, Family Room, Living Room, Basement
Interior area
- Total structure area: 8,991
- Total interior livable area: 5,625 sqft
- Finished area below ground: 2,525
Property
Parking
- Total spaces: 4
- Parking features: Concrete, Garage Door Opener, On Site, Garage Owned, Attached, Garage
- Attached garage spaces: 4
- Has uncovered spaces: Yes
Accessibility
- Accessibility features: No Disability Access
Features
- Stories: 2
- Patio & porch: Roof Deck, Deck, Patio
- Exterior features: Balcony
Lot
- Size: 0.9 Acres
- Dimensions: 63X49X215X75X291X171
- Features: Cul-De-Sac, Landscaped, Wooded
Details
- Parcel number: 16163030560000
- Special conditions: Real Estate Owned
- Other equipment: Ceiling Fan(s), Sump Pump
Construction
Type & style
- Home type: SingleFamily
- Property subtype: Single Family Residence
Materials
- Brick
- Roof: Shake
Condition
- New construction: No
- Year built: 2004
Utilities & green energy
- Sewer: Public Sewer
- Water: Lake Michigan
Community & HOA
Community
- Features: Curbs, Street Lights, Street Paved
- Security: Security System
HOA
- Has HOA: Yes
- Services included: Other
- HOA fee: $450 monthly
Location
- Region: Highland Park
Financial & listing details
- Price per square foot: $189/sqft
- Tax assessed value: $1,473,828
- Annual tax amount: $48,068
- Date on market: 9/27/2024
- Listing terms: Conventional
- Ownership: Fee Simple w/ HO Assn.
Price history
| Date | Event | Price |
|---|---|---|
| 12/9/2024 | Sold | $1,065,000+6.5%$189/sqft |
Source:  MRED as distributed by MLS GRID #12175373 Report a problem MRED as distributed by MLS GRID #12175373 Report a problem | ||
| 3/1/2023 | Listing removed | -- |
Source: MRED as distributed by MLS GRID #11673417 Report a problem | ||
| 12/22/2022 | Contingent | $999,900$178/sqft |
Source: MRED as distributed by MLS GRID #11673417 Report a problem | ||
| 11/15/2022 | Listed for sale | $999,900-9.1%$178/sqft |
Source: MRED as distributed by MLS GRID #11673417 Report a problem | ||
| 11/15/2022 | Listing removed | -- |
Source: MRED as distributed by MLS GRID #11617072 Report a problem | ||
| 8/30/2022 | Price change | $1,100,000+0%$196/sqft |
Source: MRED as distributed by MLS GRID #11617072 Report a problem | ||
| 7/18/2022 | Listed for sale | $1,099,900$196/sqft |
Source: MRED as distributed by MLS GRID #11406341 Report a problem | ||
| 7/18/2022 | Contingent | $1,099,900$196/sqft |
Source: MRED as distributed by MLS GRID #11406341 Report a problem | ||
| 6/8/2022 | Listed for sale | $1,099,900$196/sqft |
Source: MRED as distributed by MLS GRID #11406341 Report a problem | ||
| 6/3/2022 | Contingent | $1,099,900$196/sqft |
Source: MRED as distributed by MLS GRID #11406341 Report a problem | ||
| 5/17/2022 | Price change | $1,099,900-15.4%$196/sqft |
Source: MRED as distributed by MLS GRID #11406341 Report a problem | ||
| 2/21/2022 | Listed for sale | $1,299,900-7.1%$231/sqft |
Source: MRED as distributed by MLS GRID #11329342 Report a problem | ||
| 2/21/2022 | Listing removed | -- |
Source: MRED as distributed by MLS GRID #11313396 Report a problem | ||
| 1/28/2022 | Listed for sale | $1,399,000+48.8%$249/sqft |
Source: MRED as distributed by MLS GRID #11313396 Report a problem | ||
| 1/6/2022 | Listing removed | -- |
Source:  RE/MAX International Report a problem RE/MAX International Report a problem | ||
| 1/19/2021 | Pending sale | $939,900$167/sqft |
Source: RE/MAX International #10820526 Report a problem | ||
| 1/6/2021 | Contingent | $939,900$167/sqft |
Source:  MRED as distributed by MLS GRID #10820526 Report a problem MRED as distributed by MLS GRID #10820526 Report a problem | ||
| 12/16/2020 | Pending sale | $939,900$167/sqft |
Source: RE/MAX Top Performers #10820526 Report a problem | ||
| 12/16/2020 | Contingent | $939,900$167/sqft |
Source: MRED as distributed by MLS GRID #10820526 Report a problem | ||
| 8/17/2020 | Listed for sale | $939,900$167/sqft |
Source: RE/MAX Top Performers #10820526 Report a problem | ||
| 5/6/2020 | Pending sale | $939,900$167/sqft |
Source: RE/MAX Top Performers #10439184 Report a problem | ||
| 5/6/2020 | Listed for sale | $939,900$167/sqft |
Source: RE/MAX Top Performers #10707028 Report a problem | ||
| 1/21/2020 | Pending sale | $939,900$167/sqft |
Source: RE/MAX Top Performers #10707028 Report a problem | ||
| 1/16/2020 | Listed for sale | $939,900$167/sqft |
Source: RE/MAX Top Performers #10707028 Report a problem | ||
| 1/12/2020 | Pending sale | $939,900$167/sqft |
Source: RE/MAX Top Performers #10707028 Report a problem | ||
| 11/11/2019 | Listed for sale | $939,900-50.5%$167/sqft |
Source: RE/MAX Top Performers #10439184 Report a problem | ||
| 3/25/2005 | Sold | $1,900,000$338/sqft |
Source: Public Record Report a problem | ||
Public tax history
| Year | Property taxes | Tax assessment |
|---|---|---|
| 2024 | $41,165 -0.4% | $354,965 -27.7% |
| 2023 | $41,331 -14% | $491,227 +4.2% |
| 2022 | $48,073 +8.7% | $471,427 -11.8% |
| 2021 | $44,225 +3.2% | $534,368 +3.5% |
| 2020 | $42,872 +3.2% | $516,287 +0.2% |
| 2019 | $41,535 +3.7% | $515,411 -3.1% |
| 2018 | $40,060 | $531,902 |
| 2017 | $40,060 +0.6% | $531,902 |
| 2016 | $39,828 +1.3% | $531,902 +4.4% |
| 2015 | $39,303 +4.5% | $509,555 +7.6% |
| 2014 | $37,600 +2.6% | $473,751 +0.9% |
| 2012 | $36,636 -1% | $469,572 -6.8% |
| 2011 | $37,016 +1.5% | $503,814 -10.4% |
| 2010 | $36,457 +5.9% | $562,154 -5.6% |
| 2009 | $34,424 +1.7% | $595,628 -7.2% |
| 2008 | $33,832 -13.2% | $642,089 +2.8% |
| 2006 | $38,961 +22.7% | $624,661 |
| 2005 | $31,760 +438.3% | -- |
| 2004 | $5,900 +1.8% | -- |
| 2003 | $5,797 | -- |
Find assessor info on the county website
Neighborhood: 60035
Nearby homes
- $1,984,6004 bd5 ba6.5k sqft1776 Reserve Ct, Highland Park, IL 60035Off Market
- $1,454,8005 bd5 ba5.8k sqft1884 Cooper Ln, Highland Park, IL 60035Off Market
- $1,750,0005 bd6 ba4.6k sqft1784 Reserve Ct, Highland Park, IL 60035Sold
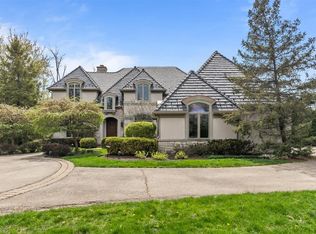
- $860,6003 bd3 ba3.1k sqft1851 Cooper Ln, Highland Park, IL 60035Off Market
- $1,939,8007 bd8 ba6.7k sqft1919 Browning Ct, Highland Park, IL 60035Off Market
- $1,891,2004 bd5 ba4.1k sqft1864 Cooper Ln, Highland Park, IL 60035Off Market
- $1,575,7005 bd6 ba5k sqft1910 Browning Ct, Highland Park, IL 60035Off Market
- $1,370,3002 bd4 ba3.7k sqft1768 Reserve Ct, Highland Park, IL 60035Off Market
Nearby schools
GreatSchools rating
- 7/10Wayne Thomas Elementary SchoolGrades: K-5Distance: 1.2 mi
- 9/10Northwood Jr High SchoolGrades: 6-8Distance: 1.1 mi
- 10/10Deerfield High SchoolGrades: 9-12Distance: 0.9 mi
Schools provided by the listing agent
- Elementary: Wayne Thomas Elementary School
- Middle: Northwood Junior High School
- High: Highland Park High School
- District: 112
Source: MRED as distributed by MLS GRID. This data may not be complete. We recommend contacting the local school district to confirm school assignments for this home.
Get a cash offer in 3 minutes
Find out how much your home could sell for in as little as 3 minutes with a no-obligation cash offer.
Estimated market value
$1,434,300
Get a cash offer in 3 minutes
Find out how much your home could sell for in as little as 3 minutes with a no-obligation cash offer.
Estimated market value
$1,434,300
- Illinois
- Lake County
- Highland Park
- 60035
- 1887 Cooper Ln
Nearby cities
Nearby zip codes
Other Highland Park Topics
