Located in vibrant SE Boise, with close proximity to Bown Crossing, the Boise Greenbelt, BSU, Micron, and more! Best of all, there’s no HOA, giving you freedom and flexibility. French doors open to a spacious backyard, creating seamless indoor/outdoor living. Updated kitchen complete with stainless steel appliances, a modern range hood, ample counter space, and abundant cabinetry. The living room is anchored by a cozy wood-burning fireplace. Two oversized bedrooms connected by a Jack-and-Jill bathroom offer an ideal setup for roommates or hosting guests. The detached backyard studio features power, climate control, full soundproofing, and acoustic treatment. Currently a creative studio, it offers incredible flexibility for a home office, podcasting, content creation, or a fitness room. Additional storage in detached two-car garage. Opportunity for both owner-occupants and investors alike in one of Boise’s most desirable locations, where popular restaurants, coffee shops, boutiques, and entertainment are just a stone's throw away!
Sold
Price Unknown
1887 E Boise Ave, Boise, ID 83706
2beds
2baths
1,160sqft
Townhouse
Built in 1981
3,049 Square Feet Lot
$388,200 Zestimate®
$--/sqft
$2,036 Estimated rent
Home value
$388,200
$369,000 - $408,000
$2,036/mo
Zestimate® history
Owner options
List your home for rent
$2,036/mo
Rent Zestimate®
Find your next renter with Zillow Rental Manager. Plus, with online applications, you can quickly screen prospective tenants – for free.
$2,036/mo
Rent Zestimate®
Refinance and save
Refinancing to a lower rate could help reduce your monthly payments and save thousands over the life of the loan.
Explore your selling options
Work with a Zillow partner agent
Leverage their expertise and Zillow's premium Showcase listings to get your home seen by more buyers.
Get startedList with your own agent
Get your home in front of millions of buyers by listing it on Zillow.
Learn how to do itSell it yourself
Take full control of how buyers see your home on Zillow by listing For Sale by Owner (FSBO).
List your homeWhat's special
Cozy wood-burning fireplaceModern range hoodTwo oversized bedroomsStainless steel appliancesUpdated kitchenAmple counter spaceJack-and-jill bathroom
Zillow last checked:
Listing updated:
Listed by:
Jill Darlingday Cell:208-703-0744,
Silvercreek Realty Group,
Allyson Stapleton 719-439-7190,
Silvercreek Realty Group
Bought with:
Joshua Barkes
Keller Williams Realty Boise
Source: IMLS,MLS#: 98987113
Facts & features
Interior
Bedrooms & bathrooms
- Bedrooms: 2
- Bathrooms: 2
Primary bedroom
- Level: Upper
- Area: 121
- Dimensions: 11 x 11
Bedroom 2
- Level: Upper
- Area: 143
- Dimensions: 11 x 13
Kitchen
- Level: Main
- Area: 72
- Dimensions: 8 x 9
Living room
- Level: Main
- Area: 154
- Dimensions: 11 x 14
Heating
- Forced Air, Natural Gas
Cooling
- Central Air
Appliances
- Included: Gas Water Heater, Dishwasher, Disposal, Oven/Range Freestanding, Refrigerator, Washer
Features
- Office, Pantry, Laminate Counters, Number of Baths Upper Level: 1
- Flooring: Carpet
- Has basement: No
- Has fireplace: Yes
- Fireplace features: Gas
Interior area
- Total structure area: 1,160
- Total interior livable area: 1,160 sqft
- Finished area above ground: 1,160
- Finished area below ground: 0
Property
Parking
- Total spaces: 2
- Parking features: Detached, Alley Access
- Garage spaces: 2
Features
- Levels: Two
- Fencing: Wood
Lot
- Size: 3,049 Square Feet
- Dimensions: 125 x 25
- Features: Sm Lot 5999 SF, Garden, Sidewalks, Auto Sprinkler System, Full Sprinkler System
Details
- Additional structures: Shed(s)
- Parcel number: R7867520050
Construction
Type & style
- Home type: Townhouse
- Property subtype: Townhouse
Materials
- Brick, Frame
- Roof: Composition
Condition
- Year built: 1981
Utilities & green energy
- Water: Public
- Utilities for property: Sewer Connected
Community & HOA
Community
- Subdivision: Shiloh Townhous
Location
- Region: Boise
Financial & listing details
- Tax assessed value: $347,700
- Annual tax amount: $2,432
- Date on market: 5/21/2026
- Listing terms: Cash,Conventional,FHA,VA Loan
- Ownership: Fee Simple
- Road surface type: Paved
Price history
Price history is unavailable.
Public tax history
| Year | Property taxes | Tax assessment |
|---|---|---|
| 2026 | $2,420 +7.2% | $347,700 -10.3% |
| 2025 | $2,259 +19.3% | $387,600 +3.7% |
| 2024 | $1,893 -16.4% | $373,900 +15.7% |
| 2023 | $2,264 +15.1% | $323,200 -16.1% |
| 2022 | $1,967 +21.1% | $385,000 +26.6% |
| 2021 | $1,624 +6.2% | $304,100 +28.4% |
| 2020 | $1,529 +8.4% | $236,800 +11.3% |
| 2019 | $1,410 +17.4% | $212,700 +14.5% |
| 2018 | $1,202 +9.4% | $185,800 +23.5% |
| 2017 | $1,098 | $150,400 +12.8% |
| 2016 | $1,098 | $133,300 +5.5% |
| 2015 | $1,098 +22.3% | $126,400 +55.9% |
| 2012 | $898 +8.7% | $81,100 -9.6% |
| 2011 | $826 -17% | $89,700 -22.2% |
| 2010 | $995 +2.4% | $115,300 -5.6% |
| 2009 | $972 +161.3% | $122,100 +12.1% |
| 2007 | $372 -27.6% | $108,900 +14.3% |
| 2006 | $513 | $95,300 +21.9% |
| 2003 | -- | $78,200 +4.8% |
| 2002 | $402 -5.6% | $74,600 |
| 2001 | $426 | $74,600 |
Find assessor info on the county website
Neighborhood: Southeast Boise
Nearby homes
- $353,2002 bd1 ba1.1k sqft1885 E Boise Ave, Boise, ID 83706Off Market
- $365,6002 bd1 ba1.1k sqft1901 E Boise Ave, Boise, ID 83706Off Market
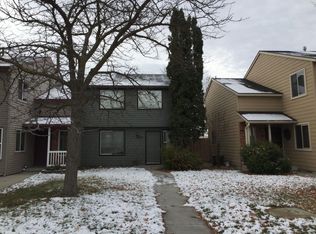
- $355,0002 bd2 ba1.1k sqft1883 E Boise Ave, Boise, ID 83706Off Market
- $350,2002 bd1 ba1.1k sqft1903 E Boise Ave, Boise, ID 83706Off Market
- $370,8002 bd1 ba1.1k sqft1881 E Boise Ave, Boise, ID 83706Off Market
- $363,4002 bd2 ba1.1k sqft1905 E Boise Ave, Boise, ID 83706Off Market
- $391,1003 bd1 ba1.3k sqft1859 E Boise Ave, Boise, ID 83706Off Market
- $375,5002 bd1 ba1.1k sqft1907 E Boise Ave, Boise, ID 83706Off Market
Nearby schools
GreatSchools rating
- 8/10Liberty Elementary SchoolGrades: PK-6Distance: 0.3 mi
- 8/10Les Bois Junior High SchoolGrades: 6-9Distance: 2.2 mi
- 9/10Timberline High SchoolGrades: 10-12Distance: 0.8 mi
Schools provided by the listing agent
- Elementary: Liberty
- Middle: Les Bois
- High: Timberline (Boise)
- District: Boise School District #1
Source: IMLS. This data may not be complete. We recommend contacting the local school district to confirm school assignments for this home.
Get a cash offer in 3 minutes
Find out how much your home could sell for in as little as 3 minutes with a no-obligation cash offer.
Estimated market value
$388,200
Get a cash offer in 3 minutes
Find out how much your home could sell for in as little as 3 minutes with a no-obligation cash offer.
Estimated market value
$388,200
- Idaho
- Ada County
- Boise
- 83706
- Southeast Boise
- 1887 E Boise Ave
