Skip main navigation
Closed
  • $574,300

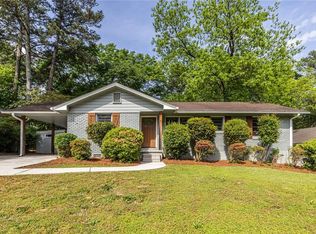
    1887 Fairway Cir NE, Atlanta, GA 30319

    3beds
    1,493sqft
    Single Family Residence, Residential
    Built in 1956
    8,712 Square Feet Lot
    $574,300 Zestimate®
    $385/sqft
    $3,165 Estimated rent

    Home value

    $574,300

    $511,000 - $649,000

    $3,165/mo

    Zestimate® history
    Loading
    Loading...

    Owner options

    List your home for rent

    $3,165/mo

    Rent Zestimate®

    Find your next renter with Zillow Rental Manager. Plus, with online applications, you can quickly screen prospective tenants – for free.

    Learn more

    $3,165/mo

    Rent Zestimate®

    Refinance and save

    $3,525/mo

    Est. payment

    Refinancing to a lower rate could help reduce your monthly payments and save thousands over the life of the loan.

    See today's rates

    $3,525/mo

    Est. payment

    Explore your selling options

    Work with a Zillow partner agent

    Leverage their expertise and Zillow's premium Showcase listings to get your home seen by more buyers.

    Get started

    List with your own agent

    Get your home in front of millions of buyers by listing it on Zillow.

    Learn how to do it

    Sell it yourself

    Take full control of how buyers see your home on Zillow by listing For Sale by Owner (FSBO).

    List your home

    What's special

    Stunning perfect "10" home located in the highly desirable Hillsdale neighborhood. As soon as you step inside, you'll be greeted by an abundance of natural light that illuminates throughout the entire house. The newer windows provide picturesque views of the surrounding landscape. The kitchen is an absolute showstopper, having undergone a recent renovation with no detail left unturned. The Carrara marble countertops are simply breathtaking, and pair perfectly with the farmhouse sink and beveled subway tile backsplash. Custom cabinets offer ample storage space, while the built-in storage in the island and pantry make organization a breeze. The master bathroom is equally as impressive, having been newly renovated to include a sleek vanity and glass shower door. Custom closet built-ins in the master bedroom provide the perfect solution for all of your storage needs. The partially finished basement offers a bonus room or flex space, and the large laundry room with storage is a dream come true for anyone seeking additional storage. Outdoor oasis with a spacious deck overlooking a private walk-out backyard, complete with a stone fire pit and patio, making it the perfect spot for entertaining. The outdoor landscape lighting adds ambiance and the wired sconces on the shed offer convenience. This home truly has it all, and has been meticulously maintained and updated to ensure that everything has been done for you. Don't miss your chance to make this incredible home your own!

    This property is off market, which means it's not currently listed for sale or rent on Zillow. This may be different from what's available on other websites or public sources.
    Zillow last checked:

    Listing updated:

    Listed by:

    ELIZABETH KING,

    Dorsey Alston Realtors

    Bought with:

    Kathryn Crabtree, 359932

    Atlanta Fine Homes Sotheby's International

    Source: FMLS GA,MLS#: 7228542MLS Logo

    Facts & features

    Interior

    Bedrooms & bathrooms
    • Bedrooms: 3
    • Bathrooms: 2
    • Full bathrooms: 2
    • Main level bathrooms: 2
    • Main level bedrooms: 3
    Rooms
    • Room types: Basement, Bonus Room, Living Room, Workshop
    Primary bedroom
    • Features: Master on Main
    • Level: Master on Main
    Bedroom
    • Features: Master on Main
    Primary bathroom
    • Features: Shower Only
    Dining room
    • Features: Open Concept
    Kitchen
    • Features: Breakfast Bar, Cabinets White, Kitchen Island, Pantry, Stone Counters, View to Family Room
    Heating
    • Forced Air, Natural Gas
    Cooling
    • Ceiling Fan(s), Central Air
    Appliances
    • Included: Dishwasher, Disposal, Electric Oven, Gas Cooktop, Gas Water Heater, Microwave, Refrigerator, Self Cleaning Oven
    • Laundry: In Basement, Laundry Room
    Features
    • Crown Molding, High Speed Internet
    • Flooring: Ceramic Tile, Hardwood, Vinyl
    • Windows: Insulated Windows
    • Basement: Exterior Entry,Finished,Interior Entry,Partial
    • Attic: Pull Down Stairs
    • Has fireplace: No
    • Fireplace features: None
    • Common walls with other units/homes: No Common Walls
    Interior area
    • Total structure area: 1,493
    • Total interior livable area: 1,493 sqft

    Property

    Parking
    • Total spaces: 1
    • Parking features: Attached, Carport, Kitchen Level
    • Carport spaces: 1
    Accessibility
    • Accessibility features: None
    Features
    • Levels: One
    • Stories: 1
    • Patio & porch: Deck, Front Porch, Patio
    • Exterior features: Lighting, Private Yard, No Dock
    • Pool features: None
    • Spa features: None
    • Fencing: Back Yard,Chain Link,Privacy,Wood
    • Has view: Yes
    • View description: Other
    • Waterfront features: None
    • Body of water: None
    Lot
    • Size: 8,712 Square Feet
    • Dimensions: 144 x 70
    • Features: Back Yard
    Details
    • Additional structures: Shed(s)
    • Parcel number: 18 201 08 006
    • Other equipment: Dehumidifier
    • Horse amenities: None

    Construction

    Type & style
    • Home type: SingleFamily
    • Architectural style: Ranch,Traditional
    • Property subtype: Single Family Residence, Residential
    Materials
    • Brick 4 Sides
    • Foundation: Concrete Perimeter
    • Roof: Composition
    Condition
    • Resale
    • New construction: No
    • Year built: 1956

    Utilities & green energy

    • Electric: None
    • Sewer: Public Sewer
    • Water: Public
    • Utilities for property: Cable Available, Electricity Available, Natural Gas Available, Sewer Available, Water Available
    Green energy
    • Energy efficient items: Thermostat
    • Energy generation: None
    • Water conservation: Low-Flow Fixtures

    Community & HOA

    Community
    • Features: Near Public Transport, Near Schools, Near Shopping, Park, Public Transportation, Sidewalks, Street Lights
    • Security: Carbon Monoxide Detector(s)
    • Subdivision: Hillsdale
    HOA
    • Has HOA: No
    Location
    • Region: Atlanta

    Financial & listing details

    • Price per square foot: $385/sqft
    • Annual tax amount: $5,469
    • Date on market: 6/7/2023
    • Cumulative days on market: 3 days
    • Electric utility on property: Yes
    • Road surface type: Paved

    Price history

    DateEventPrice
    6/28/2023Sold$677,000+8.3%$453/sqft
    Source: FMLS GA #7228542 Report a problem
    6/16/2023Pending sale$625,000$419/sqft
    Source: FMLS GA #7228542 Report a problem
    6/8/2023Listed for sale$625,000$419/sqft
    Source: FMLS GA #7228542 Report a problem

    Public tax history

    Tax history is unavailable.

    Neighborhood: Hillsdale

    Nearby schools

    GreatSchools rating
    Schools provided by the listing agent
    • Elementary: Woodward
    • Middle: Sequoyah - DeKalb
    • High: Cross Keys

    Source: FMLS GA. This data may not be complete. We recommend contacting the local school district to confirm school assignments for this home.

    Get a cash offer in 3 minutes
    Find out how much your home could sell for in as little as 3 minutes with a no-obligation cash offer.
    Estimated market value
    $574,300
    Get a cash offer in 3 minutes
    Find out how much your home could sell for in as little as 3 minutes with a no-obligation cash offer.
    Estimated market value
    $574,300