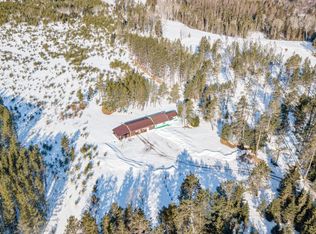
Enjoy complete privacy at this meticulously maintained 47-acre property. Warm, inviting, and perfectly suited to its natural surroundings. The home features a spacious primary suite, large kitchen/dining space, living room & family room, all designed for year-round enjoyment. The manicured, park-like setting includes mature trees and trails throughout. Outdoor enthusiasts will appreciate the surrounding lakes, public lands & extensive trail systems just minutes away. Exceptional outbuildings! A 40' x 30' garage; including a heated workshop, heated studio & woodshed. The new pole building is 60' x 30' with 12-foot sidewalls. The septic system and well inspections are compliant & completed. A dedicated sauna/hot tub building, garden shed, fenced garden area and authentic Finnish settler's cabins complete the structures. Don't miss the plum, cherry, apple & pear trees, also the tended stands of red pines. 21 miles to Two Harbors; Hugo's, a bar/restaurant & general store is conveniently located just down the road, providing small-town charm without sacrificing privacy.
Sold for $345,000
Zillow last checked:
Listing updated:
Bought with:
Dee Furo, MN 40224863
Legacy Real Estate Group LLC
Source: Lake Superior Area Realtors as distributed by MLS GRID,MLS#: 6125729
Price history
| Date | Event | Price |
|---|---|---|
| 8/10/2026 | Sold | $345,000-1.4%$181/sqft |
Source:  Lake Superior Area Realtors as distributed by MLS GRID #6125729 Report a problem Lake Superior Area Realtors as distributed by MLS GRID #6125729 Report a problem | ||
| 7/3/2026 | Pending sale | $350,000$184/sqft |
Source: Lake Superior Area Realtors as distributed by MLS GRID #6125729 Report a problem | ||
| 6/20/2026 | Listed for sale | $350,000$184/sqft |
Source: Lake Superior Area Realtors as distributed by MLS GRID #6125729 Report a problem | ||
| 6/12/2026 | Contingent | $350,000$184/sqft |
Source: Lake Superior Area Realtors as distributed by MLS GRID #6125729 Report a problem | ||
| 6/10/2026 | Listed for sale | $350,000$184/sqft |
Source: Lake Superior Area Realtors as distributed by MLS GRID #6125729 Report a problem | ||
| 6/10/2026 | Contingent | $350,000$184/sqft |
Source: Lake Superior Area Realtors as distributed by MLS GRID #6125729 Report a problem | ||
| 6/1/2026 | Listed for sale | $350,000+169.2%$184/sqft |
Source: Lake Superior Area Realtors as distributed by MLS GRID #6125729 Report a problem | ||
| 8/12/2014 | Sold | $130,000-5.8%$68/sqft |
Source: Public Record Report a problem | ||
| 9/24/2013 | Listing removed | $138,000$72/sqft |
Source: CENTURY 21 Gilderman & Associates, Inc. #6001887 Report a problem | ||
| 6/26/2012 | Listed for sale | $138,000$72/sqft |
Source: Century 21 Gilderman & Associates, Inc #6001887 Report a problem | ||
| 1/29/2011 | Listing removed | $138,000$72/sqft |
Source: RE/MAX 1 #150658 Report a problem | ||
| 9/10/2010 | Listed for sale | $138,000$72/sqft |
Source: RE/MAX 1 #150658 Report a problem | ||
| 7/3/2010 | Listing removed | $138,000$72/sqft |
Source: RE/MAX 1 #150658 Report a problem | ||
| 1/16/2010 | Listed for sale | $138,000-0.7%$72/sqft |
Source: RE/MAX 1 #150658 Report a problem | ||
| 12/5/2009 | Listing removed | $139,000$73/sqft |
Source: Gilderman & Associates, Inc. #146767 Report a problem | ||
| 6/27/2009 | Listed for sale | $139,000-0.6%$73/sqft |
Source: CENTURY 21 Gilderman & Associates, Inc. #146767 Report a problem | ||
| 5/11/2008 | Listing removed | $139,900$73/sqft |
Source: Listhub #129707 Report a problem | ||
| 4/22/2008 | Listed for sale | $139,900$73/sqft |
Source: Listhub #129707 Report a problem | ||


Get pre-qualified for a loan
At Zillow Home Loans, we can pre-qualify you in as little as 5 minutes with no impact to your credit score.An equal housing lender. NMLS #10287.
