This charming property has it all! Incredible mountain & valley views from every direction! This one story remodeled farmhouse showcases an open, custom kitchen with Hemlock cabinets, which flows into the living room area featuring a cozy fireplace & open dining area. French doors lead you outside to a large deck where you can take in the beautiful surroundings! Large family room sits near the back of the home, complete w/ pellet stove for efficient heating all winter long. Back deck leads to Beautifully landscaped yard, full of a wide variety of plants & flowers including blueberries, rhubarb & fruit trees. 30x60 Shop w/ lean to Stable - partially finished mother in law/Airbnb suite - all on 3+ fenced acres. Don't miss this property!
Sold
Listed by: Keller Williams Realty Spokane • Lynsey B Cantlon
Bought with: RE/MAX Lake and Country
$435,000
1887 Highway 7, Oroville, WA 98844
3beds
2,190sqft
Single Family Residence
Built in 1926
3.11 Acres Lot
$454,300 Zestimate®
$199/sqft
$2,451 Estimated rent
Home value
$454,300
$432,000 - $477,000
$2,451/mo
Zestimate® history
Owner options
List your home for rent
$2,451/mo
Rent Zestimate®
Find your next renter with Zillow Rental Manager. Plus, with online applications, you can quickly screen prospective tenants – for free.
$2,451/mo
Rent Zestimate®
Refinance and save
$2,656/mo
Est. payment
Refinancing to a lower rate could help reduce your monthly payments and save thousands over the life of the loan.
$2,656/mo
Est. payment
Explore your selling options
Work with a Zillow partner agent
Leverage their expertise and Zillow's premium Showcase listings to get your home seen by more buyers.
Get startedList with your own agent
Get your home in front of millions of buyers by listing it on Zillow.
Learn how to do itSell it yourself
Take full control of how buyers see your home on Zillow by listing For Sale by Owner (FSBO).
List your homeWhat's special
Valley viewsLarge deckIncredible mountainCustom kitchenFrench doorsCozy fireplaceLarge family room
Zillow last checked:
Listing updated:
Listed by:
Lynsey B Cantlon,
Keller Williams Realty Spokane
Bought with:
Shane DeVon, 22034191
RE/MAX Lake and Country
Source: NWMLS as distributed by MLS GRID,MLS#: 2075202
Facts & features
Interior
Bedrooms & bathrooms
- Bedrooms: 3
- Bathrooms: 2
- Full bathrooms: 1
- 3/4 bathrooms: 1
- Main level bedrooms: 3
Primary bedroom
- Level: Main
Bedroom
- Level: Main
Bedroom
- Level: Main
Bathroom full
- Level: Main
Bathroom three quarter
- Level: Main
Dining room
- Level: Main
Entry hall
- Level: Main
Family room
- Level: Main
Kitchen with eating space
- Level: Main
Living room
- Level: Main
Utility room
- Level: Main
Heating
- Fireplace, Baseboard, Electric, Pellet, Wood
Cooling
- Has cooling: Yes
Appliances
- Included: Dishwasher_, Dryer, Microwave_, Refrigerator_, StoveRange_, Washer, Dishwasher, Microwave, Refrigerator, StoveRange, Water Heater: electric, Water Heater Location: basement
Features
- Ceiling Fan(s), Dining Room
- Flooring: Softwood, Laminate, Vinyl, Carpet
- Doors: French Doors
- Windows: Double Pane/Storm Window
- Basement: Unfinished
- Number of fireplaces: 2
- Fireplace features: Pellet Stove, Wood Burning, Main Level: 2, Fireplace
Interior area
- Total structure area: 2,190
- Total interior livable area: 2,190 sqft
Property
Parking
- Total spaces: 2
- Parking features: RV Parking, Driveway
- Covered spaces: 2
Features
- Entry location: Main
- Patio & porch: Fir/Softwood, Wall to Wall Carpet, Laminate Hardwood, Ceiling Fan(s), Double Pane/Storm Window, Dining Room, French Doors, Walk-In Pantry, Fireplace, Water Heater
- Has view: Yes
- View description: River, Territorial
- Has water view: Yes
- Water view: River
Lot
- Size: 3.11 Acres
- Features: Paved, Deck, Fenced-Fully, High Speed Internet, Irrigation, RV Parking, Shop, Stable
- Topography: Equestrian,Level,PartialSlope
- Residential vegetation: Fruit Trees, Garden Space, Pasture
Details
- Parcel number: 6180000200
- Zoning description: Jurisdiction: County
- Special conditions: Standard
Construction
Type & style
- Home type: SingleFamily
- Architectural style: 1 1/2 Stry w/Bsmt
- Property subtype: Single Family Residence
Materials
- Wood Siding, Wood Products
- Foundation: Poured Concrete
- Roof: Composition
Condition
- Year built: 1926
- Major remodel year: 2010
Utilities & green energy
- Electric: Company: Okanogan County PUD
- Sewer: Septic Tank, Company: Septic
- Water: Individual Well, Company: Individual Well
Community & HOA
Community
- Subdivision: Oroville
Location
- Region: Oroville
Financial & listing details
- Price per square foot: $199/sqft
- Tax assessed value: $291,700
- Annual tax amount: $2,177
- Date on market: 6/22/2023
- Cumulative days on market: 1125 days
- Listing terms: Conventional,FHA,VA Loan
- Inclusions: Dishwasher, Dryer, Microwave, Refrigerator, StoveRange, Washer
Price history
| Date | Event | Price |
|---|---|---|
| 11/20/2023 | Sold | $435,000-0.9%$199/sqft |
Source:  NWMLS as distributed by MLS GRID #2075202 Report a problem NWMLS as distributed by MLS GRID #2075202 Report a problem | ||
| 10/31/2023 | Pending sale | $439,000$200/sqft |
Source: NWMLS as distributed by MLS GRID #2075202 Report a problem | ||
| 10/3/2023 | Contingent | $439,000$200/sqft |
Source: NWMLS as distributed by MLS GRID #2075202 Report a problem | ||
| 8/15/2023 | Price change | $439,000-2.2%$200/sqft |
Source: NWMLS as distributed by MLS GRID #2075202 Report a problem | ||
| 7/17/2023 | Listed for sale | $449,000+178.9%$205/sqft |
Source: NWMLS as distributed by MLS GRID #NWM2075202 Report a problem | ||
| 12/4/2006 | Sold | $161,000$74/sqft |
Source: NWMLS as distributed by MLS GRID #26161982 Report a problem | ||
Public tax history
| Year | Property taxes | Tax assessment |
|---|---|---|
| 2024 | $2,521 +9.3% | $291,700 +4.9% |
| 2023 | $2,307 +6% | $278,100 +41.8% |
| 2022 | $2,177 +2.1% | $196,100 +11.7% |
| 2021 | $2,131 +8.6% | $175,600 |
| 2020 | $1,963 +7% | $175,600 +5.6% |
| 2019 | $1,834 | $166,300 |
| 2018 | $1,834 +17.8% | $166,300 |
| 2017 | $1,557 -17.3% | $166,300 |
| 2016 | $1,882 +13% | $166,300 |
| 2015 | $1,665 -0.1% | $166,300 |
| 2013 | $1,668 | $166,300 -3.4% |
| 2011 | -- | $172,100 +8.3% |
| 2010 | -- | $158,900 |
| 2009 | $1,303 | $158,900 |
Find assessor info on the county website
Neighborhood: 98844
Nearby homes
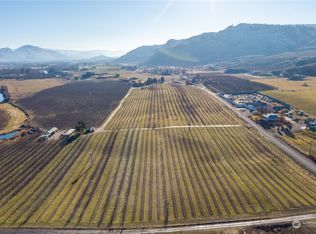
- $610,000-- bd-- ba-- sqft1874 Highway 7, Oroville, WA 98844Sold
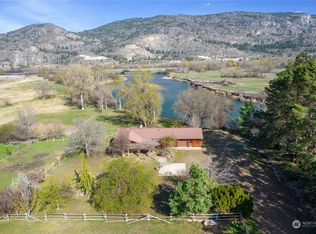
- $450,0003 bd4 ba3.4k sqft1910 A Hwy #7, Oroville, WA 98844Sold
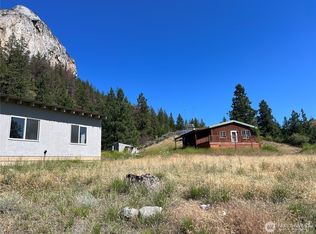
- $230,0001 bd1 ba868 sqft113 Eagles Bluff Rd, Oroville, WA 98844For Sale
- $61,5003.2 Acres111 Redneck Dr, Oroville, WA 98844Sold

- $369,0003 bd2 ba1.6k sqft15 Redneck Dr, Oroville, WA 98844Sold
- $65,00033.86 Acres111 Eagles Bluff Rd, Oroville, WA 98844Lot/Land
- $428,5003 bd2 ba2.9k sqft2011 Highway 7, Oroville, WA 98844Sold
- $48,00040 Acres111 Eagle Bluff Rd, Oroville, WA 98844Pending
Nearby schools
GreatSchools rating
- 5/10Oroville Elementary SchoolGrades: PK-6Distance: 2.9 mi
- 4/10Oroville Middle-High SchoolGrades: 7-12Distance: 3 mi
Schools provided by the listing agent
- Elementary: Oroville Elementary
- Middle: Oroville High
- High: Oroville High
Source: NWMLS as distributed by MLS GRID. This data may not be complete. We recommend contacting the local school district to confirm school assignments for this home.


Get pre-qualified for a loan
At Zillow Home Loans, we can pre-qualify you in as little as 5 minutes with no impact to your credit score.An equal housing lender. NMLS #10287.
- Washington
- Okanogan County
- Oroville
- 98844
- 1887 Highway 7
Nearby cities
Nearby zip codes
Other Oroville Topics
