Welcome to 1887 Hourglass Drive. Built in 2016 by Williams Custom Art Builders, this gorgeous-one owner home in the desirable Village of WestClay offers 8,000+ sqft of thoughtfully designed living space, with 6 bedrooms & 4.5 bathrooms. The home sits on a prime .54-acre lot with rare north & south water views, creating a truly serene setting. The wide covered front porch provides multiple seating areas & space to relax while enjoying the views of Kew Pond & the sound of the fountains. Step through mahogany double doors into the foyer, where high ceilings, custom finishes, & designer lighting set the tone for the rest of the home. Cozy up to one of the 2 fireplaces found in both the formal living room or sun room. The main level primary suite offers water views & a luxurious bathroom with Carerra marble counters, jetted tub, oversized shower, & a dedicated vanity area. The gourmet kitchen impresses with a large, white veined Carerra marble center island, custom steel range hood, wet bar with wine refrigerator, breakfast nook, & adjoining formal dining room with water views-perfect for gatherings. Upstairs, 3 spacious bedrooms & 2 full baths provide comfort for family & guests, while a large attic offers excellent storage or the option to finish for additional living space.The finished lower level embraces an industrial-chic aesthetic with exposed brick, open ceilings, & a loft style atmosphere, ideal for recreation, a theater, or creative studio. 2 additional bedrooms, full bath, & a storage/utility room with private stair access to the garage complete this level. The oversized 3+ car, rear-load garage includes epoxy flooring & a utility sink. Additional highlights throughout the home include a Generac whole home generator, Hunter Douglas motorized shades, custom railings, luxury finishes, draperies, wall coverings, & stylish wall sconces. Enjoy front to back water views, peaceful fountain sounds, & all the wonderful amenities the Village of WestClay has to offer.
Sold
$2,110,000
1887 Hourglass Dr, Carmel, IN 46032
6beds
8,286sqft
Residential, Single Family Residence
Built in 2016
0.54 Acres Lot
$2,176,900 Zestimate®
$255/sqft
$7,491 Estimated rent
Home value
$2,176,900
$2.07M - $2.31M
$7,491/mo
Zestimate® history
Owner options
List your home for rent
$7,491/mo
Rent Zestimate®
Find your next renter with Zillow Rental Manager. Plus, with online applications, you can quickly screen prospective tenants – for free.
$7,491/mo
Rent Zestimate®
Refinance and save
$11,115/mo
Est. payment
Refinancing to a lower rate could help reduce your monthly payments and save thousands over the life of the loan.
$11,115/mo
Est. payment
Explore your selling options
Work with a Zillow partner agent
Leverage their expertise and Zillow's premium Showcase listings to get your home seen by more buyers.
Get startedList with your own agent
Get your home in front of millions of buyers by listing it on Zillow.
Learn how to do itSell it yourself
Take full control of how buyers see your home on Zillow by listing For Sale by Owner (FSBO).
List your homeWhat's special
Finished lower levelWide covered front porchHigh ceilingsOpen ceilingsExposed brickCustom finishesCustom steel range hood
Zillow last checked:
Listing updated:
Listed by:
Dawn Pollard 303-669-4425,
eXp Realty, LLC
Bought with:
James Robinson
eXp Realty, LLC
Source: MIBOR as distributed by MLS GRID,MLS#: 22061597
Facts & features
Interior
Bedrooms & bathrooms
- Bedrooms: 6
- Bathrooms: 5
- Full bathrooms: 4
- 1/2 bathrooms: 1
- Main level bathrooms: 2
- Main level bedrooms: 1
Primary bedroom
- Level: Main
- Area: 225 Square Feet
- Dimensions: 15x15
Bedroom 2
- Level: Upper
- Area: 195 Square Feet
- Dimensions: 15x13
Bedroom 3
- Level: Upper
- Area: 195 Square Feet
- Dimensions: 15x13
Bedroom 4
- Level: Upper
- Area: 224 Square Feet
- Dimensions: 14x16
Bedroom 5
- Level: Basement
- Area: 240 Square Feet
- Dimensions: 16x15
Bedroom 6
- Level: Basement
- Area: 210 Square Feet
- Dimensions: 14x15
Breakfast room
- Level: Main
- Area: 144 Square Feet
- Dimensions: 12x12
Dining room
- Level: Main
- Area: 196 Square Feet
- Dimensions: 14x14
Family room
- Level: Main
- Area: 380 Square Feet
- Dimensions: 20x19
Kitchen
- Level: Main
- Area: 418 Square Feet
- Dimensions: 19x22
Laundry
- Features: Tile-Ceramic
- Level: Main
- Area: 78 Square Feet
- Dimensions: 6x13
Living room
- Level: Main
- Area: 360 Square Feet
- Dimensions: 20x18
Office
- Level: Main
- Area: 84 Square Feet
- Dimensions: 12x7
Play room
- Level: Basement
- Area: 2100 Square Feet
- Dimensions: 50x42
Sitting room
- Level: Main
- Area: 98 Square Feet
- Dimensions: 14x7
Heating
- Zoned, Forced Air, Natural Gas, High Efficiency (90%+ AFUE ), Radiant Floor, Other
Cooling
- Central Air, Zoned, Other
Appliances
- Included: Gas Cooktop, Dishwasher, Dryer, Disposal, Microwave, Double Oven, Gas Oven, Range Hood, Refrigerator, Washer, Water Heater, Water Softener Owned, Wine Cooler
- Laundry: Connections All, Laundry Room, Main Level
Features
- Attic Access, Attic Stairway, Double Vanity, Breakfast Bar, Built-in Features, High Ceilings, Kitchen Island, Entrance Foyer, High Speed Internet, Eat-in Kitchen, Smart Thermostat, Walk-In Closet(s), Wet Bar
- Windows: Wood Work Painted
- Basement: Ceiling - 9+ feet,Daylight,Egress Window(s),Storage Space
- Attic: Access Only,Permanent Stairs
- Number of fireplaces: 2
- Fireplace features: Electric, Family Room, Gas Log, Hearth Room
Interior area
- Total structure area: 8,286
- Total interior livable area: 8,286 sqft
- Finished area below ground: 3,078
Property
Parking
- Total spaces: 3
- Parking features: Alley Access, Attached, Concrete, Garage Door Opener, Garage Faces Rear, Storage
- Attached garage spaces: 3
- Details: Garage Parking Other(Finished Garage, Garage Door Opener, Guest Street Parking, Keyless Entry, Other)
Accessibility
- Accessibility features: Hallway - 36 Inch Wide, Accessible Full Bath
Features
- Levels: Two
- Stories: 2
- Patio & porch: Covered
- Exterior features: Lighting, Smart Light(s), Sprinkler System
- Has view: Yes
- View description: Neighborhood, Park/Greenbelt, Pond, Water
- Has water view: Yes
- Water view: Pond,Water
- Waterfront features: Pond, Water View
Lot
- Size: 0.54 Acres
- Features: Curbs, Irregular Lot, Sidewalks, Storm Sewer, Street Lights, Mature Trees, Trees-Small (Under 20 Ft)
Details
- Parcel number: 290928056004000018
- Other equipment: Generator
- Horse amenities: None
Construction
Type & style
- Home type: SingleFamily
- Architectural style: Cape Cod,Farmhouse,Other
- Property subtype: Residential, Single Family Residence
Materials
- Brick, Cement Siding, Dryvit
- Foundation: Concrete Perimeter, Brick/Mortar
Condition
- New construction: No
- Year built: 2016
Details
- Builder name: Williams Custom Arts
Utilities & green energy
- Electric: 200+ Amp Service, Generator
- Water: Public
- Utilities for property: Electricity Connected, Sewer Connected, Water Connected
Community & HOA
Community
- Features: Tennis Court(s)
- Security: Carbon Monoxide Detector(s), Security Lights, Security System, Security System Owned, Smoke Detector(s)
- Subdivision: The Village Of Westclay
HOA
- Has HOA: Yes
- Amenities included: Clubhouse, Exercise Course, Fitness Center, Maintenance, Park, Playground, Tennis Court(s), Trail(s)
- Services included: Clubhouse, Exercise Room, Maintenance, ParkPlayground, Tennis Court(s), Walking Trails
- HOA fee: $612 quarterly
- HOA phone: 317-574-1164
Location
- Region: Carmel
Financial & listing details
- Price per square foot: $255/sqft
- Tax assessed value: $1,865,000
- Annual tax amount: $19,272
- Date on market: 9/25/2025
- Cumulative days on market: 3 days
- Electric utility on property: Yes
Price history
| Date | Event | Price |
|---|---|---|
| 10/22/2025 | Sold | $2,110,000+0.5%$255/sqft |
Source:  MIBOR as distributed by MLS GRID #22061597 Report a problem MIBOR as distributed by MLS GRID #22061597 Report a problem | ||
| 9/27/2025 | Pending sale | $2,100,000$253/sqft |
Source: MIBOR as distributed by MLS GRID #22061597 Report a problem | ||
| 9/25/2025 | Listed for sale | $2,100,000+865.5%$253/sqft |
Source: MIBOR as distributed by MLS GRID #22061597 Report a problem | ||
| 9/6/2013 | Sold | $217,500$26/sqft |
Source: MIBOR as distributed by MLS GRID #21219402 Report a problem | ||
Public tax history
| Year | Property taxes | Tax assessment |
|---|---|---|
| 2025 | $19,221 -0.3% | $1,865,000 +12.6% |
| 2024 | $19,271 +20.6% | $1,656,600 -0.9% |
| 2023 | $15,974 +28.8% | $1,671,000 +21.7% |
| 2022 | $12,399 -4.9% | $1,372,800 +27.2% |
| 2021 | $13,035 +4.3% | $1,078,900 -4.8% |
| 2020 | $12,502 -3% | $1,133,300 +4.2% |
| 2019 | $12,884 +0.3% | $1,087,700 -4.6% |
| 2018 | $12,840 +940.1% | $1,140,200 +0.3% |
| 2017 | $1,235 -73.8% | $1,136,400 +398.9% |
| 2016 | $4,717 +5.8% | $227,800 |
| 2014 | $4,458 -2.4% | $227,800 |
| 2013 | $4,568 -1% | $227,800 |
| 2012 | $4,613 +23.4% | $227,800 +15.8% |
| 2011 | $3,738 -15.9% | $196,800 -12% |
| 2010 | $4,443 +1.3% | $223,700 -12.2% |
| 2009 | $4,387 +45403.9% | $254,900 +42383.3% |
| 2007 | $10 | $600 |
| 2006 | -- | -- |
Find assessor info on the county website
Neighborhood: 46032
Nearby homes
- $1,912,1005 bd7 ba7.5k sqft1881 Hourglass Dr, Carmel, IN 46032Off Market
- $2,238,1005 bd5 ba7.8k sqft1893 Hourglass Dr, Carmel, IN 46032Off Market
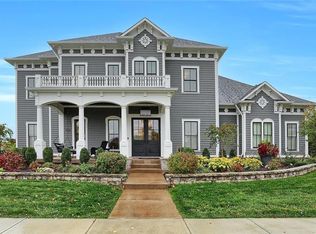
- $1,819,6005 bd9 ba7.1k sqft1875 Hourglass Dr, Carmel, IN 46032Off Market
- $2,666,9006 bd7 ba7.1k sqft1899 Hourglass Dr, Carmel, IN 46032Off Market
- $1,620,9005 bd5 ba7.1k sqft12668 Bonaventure Ave, Carmel, IN 46032Off Market
- $--0.49 Acres1869 Hourglass Dr, Carmel, IN 46032Off Market
- $1,724,0006 bd5 ba7.2k sqft12680 Bonaventure Ave, Carmel, IN 46032Off Market
- $1,992,6004 bd4 ba6.3k sqft12658 Bonaventure Ave, Carmel, IN 46032Off Market
Nearby schools
GreatSchools rating
- 10/10Clay Center Elementary SchoolGrades: PK-5Distance: 1 mi
- 10/10Creekside Middle SchoolGrades: 6-8Distance: 1.6 mi
- 10/10Carmel High SchoolGrades: 9-12Distance: 3.8 mi
Schools provided by the listing agent
- Middle: Creekside Middle School
- High: Carmel High School
Source: MIBOR as distributed by MLS GRID. This data may not be complete. We recommend contacting the local school district to confirm school assignments for this home.
Get a cash offer in 3 minutes
Find out how much your home could sell for in as little as 3 minutes with a no-obligation cash offer.
Estimated market value
$2,176,900
Get a cash offer in 3 minutes
Find out how much your home could sell for in as little as 3 minutes with a no-obligation cash offer.
Estimated market value
$2,176,900
- Indiana
- Hamilton County
- Carmel
- 46032
- 1887 Hourglass Dr
Nearby cities
Nearby neighborhoods
Nearby zip codes
Other Carmel Topics
