
Adorable coastal bungalow style home with an enchanting magical garden-like yard and a 738sf DETACHED SHOP/GARAGE with separate drive in entry directly behind property! Enclosed entry Sunroom that gets toasty warm in the summer and fall months and an enclosed Mudroom in the rear entry with utility sink that is so convenient! HUGE 422sf finished loft upstairs with 2 windows yields a large upstairs that could be used as 2 guest bedrooms, TV room, or a private living area/craft room/you decide!Located a half block from the North Bend Coast Guard Air Station and less than 5 minutes to Bay Area Hospital, North Bend Medical Center, and North Bend High School & Middle School, and just minutes from the popular Sand Dunes and Ocean! This is an adorable property that would make a fantastic rental/investment property with tenants in place, excellent Air-BnB potential -or- just make it your own little Bungalow home! UPDATES INCLUDE: New roof 2016 on home and garage by Crown Roofing|new sewer lateral installed 2024 by Roto Rooter|New sink vanity in bathroom|New LVP flooring in living room and bathroom|New over-sized enlarged kitchen window|New dishwasher|Freshly painted downstairs! NEW ELECTRICAL PANEL|NEW GARAGE DOOR AND OPENER|MINI SPLIT scheduled for install soon!
Pending
Price cut: $2K (8/29)
$305,000
1887 Madrona St, North Bend, OR 97459
3beds
1,284sqft
Residential, Single Family Residence
Built in 1937
-- sqft lot
$-- Zestimate®
$238/sqft
$-- HOA
What's special
Freshly painted downstairsNew electrical panelCoastal bungalow style homeNew dishwasherEnchanting magical garden-like yard
- 99 days
- 193
- 10
Zillow last checked:
Listing updated:
Listed by:
Amy Nickerson 541-817-4560,
Pacific Coast Real Estate & Development, LLC
Source: RMLS (OR),MLS#: 579330979
Facts & features
Interior
Bedrooms & bathrooms
- Bedrooms: 3
- Bathrooms: 1
- Full bathrooms: 1
- Main level bathrooms: 1
Rooms
- Room types: Mud Room, Bonus Room, Sun Room, Bedroom 2, Bedroom 3, Dining Room, Family Room, Kitchen, Living Room, Primary Bedroom
Primary bedroom
- Level: Main
Bedroom 2
- Level: Main
Dining room
- Level: Main
Kitchen
- Level: Main
Living room
- Level: Main
Heating
- Baseboard, Mini Split
Cooling
- Has cooling: Yes
Appliances
- Included: Free-Standing Range, Electric Water Heater
Features
- Pantry
- Basement: Crawl Space
- Number of fireplaces: 1
- Fireplace features: Pellet Stove
Interior area
- Total structure area: 1,284
- Total interior livable area: 1,284 sqft
Property
Parking
- Total spaces: 2
- Parking features: On Street, Detached
- Garage spaces: 2
- Has uncovered spaces: Yes
Features
- Levels: Two
- Stories: 2
- Exterior features: Yard
Lot
- Features: Level, SqFt 7000 to 9999
Details
- Parcel number: 5739700
Construction
Type & style
- Home type: SingleFamily
- Architectural style: Bungalow
- Property subtype: Residential, Single Family Residence
Materials
- T111 Siding
- Foundation: Block, Concrete Perimeter
- Roof: Composition,Shingle
Condition
- Updated/Remodeled
- New construction: No
- Year built: 1937
Utilities & green energy
- Sewer: Public Sewer
- Water: Public
Community & HOA
HOA
- Has HOA: No
Location
- Region: North Bend
Financial & listing details
- Price per square foot: $238/sqft
- Tax assessed value: $312,820
- Annual tax amount: $2,081
- Date on market: 6/27/2026
- Cumulative days on market: 100 days
- Listing terms: Cash,Conventional,FHA,USDA Loan,VA Loan
- Road surface type: Paved
Estimated market value
Not available
Estimated sales range
Not available
Not available
Price history
| Date | Event | Price |
|---|---|---|
| 9/8/2026 | Pending sale | $305,000$238/sqft |
Source:  RMLS (OR) #579330979 Report a problem RMLS (OR) #579330979 Report a problem | ||
| 8/29/2026 | Price change | $305,000-0.7%$238/sqft |
Source: RMLS (OR) #579330979 Report a problem | ||
| 7/20/2026 | Price change | $307,000-1%$239/sqft |
Source: RMLS (OR) #579330979 Report a problem | ||
| 7/11/2026 | Price change | $310,000-1.6%$241/sqft |
Source: RMLS (OR) #579330979 Report a problem | ||
| 6/27/2026 | Listed for sale | $315,000+5%$245/sqft |
Source: RMLS (OR) #579330979 Report a problem | ||
| 3/6/2026 | Listing removed | $1,900$1/sqft |
Source: Zillow Rentals Report a problem | ||
| 3/1/2026 | Listed for rent | $1,900$1/sqft |
Source: Zillow Rentals Report a problem | ||
| 2/17/2026 | Listing removed | $299,900$234/sqft |
Source: eXp Realty #504611814 Report a problem | ||
| 2/17/2026 | Listed for sale | $299,900$234/sqft |
Source: eXp Realty #504611814 Report a problem | ||
| 2/14/2026 | Pending sale | $299,900$234/sqft |
Source: eXp Realty #504611814 Report a problem | ||
| 1/20/2026 | Price change | $299,900-2.9%$234/sqft |
Source: eXp Realty #504611814 Report a problem | ||
| 1/12/2026 | Price change | $309,000-1.9%$241/sqft |
Source: eXp Realty #504611814 Report a problem | ||
| 12/20/2025 | Listed for sale | $315,000+10.5%$245/sqft |
Source: eXp Realty #504611814 Report a problem | ||
| 8/31/2023 | Sold | $285,000+3.6%$222/sqft |
Source: RMLS (OR) #23624007 Report a problem | ||
| 8/1/2023 | Pending sale | $275,000$214/sqft |
Source: RMLS (OR) #23624007 Report a problem | ||
Public tax history
| Year | Property taxes | Tax assessment |
|---|---|---|
| 2025 | $2,082 -0.9% | $312,820 +2% |
| 2024 | $2,101 +3% | $306,760 -5.4% |
| 2023 | $2,040 +1.1% | $324,340 +16.7% |
| 2022 | $2,018 -2.4% | $277,970 +27.1% |
| 2021 | $2,067 +6.8% | $218,770 +13% |
| 2020 | $1,936 +4.6% | $193,600 +64.3% |
| 2019 | $1,852 +5.7% | $117,820 +5.8% |
| 2018 | $1,752 | $111,340 +3% |
| 2017 | $1,752 +14.5% | $108,100 +3% |
| 2016 | $1,530 | $104,960 +3% |
| 2015 | $1,530 | $101,910 +3% |
| 2014 | $1,530 | $98,950 +3% |
| 2013 | $1,530 -0.3% | $96,070 |
| 2012 | $1,534 +2.1% | $96,070 +2.3% |
| 2011 | $1,502 +3.2% | $93,940 +3% |
| 2010 | $1,456 | $91,204 |
| 2009 | -- | $91,204 +6.1% |
| 2008 | -- | $85,969 +3% |
| 2007 | -- | $83,466 +3% |
| 2006 | -- | $81,035 +3% |
| 2005 | -- | $78,675 +3% |
| 2004 | -- | $76,384 +3% |
| 2003 | -- | $74,160 +3% |
| 2002 | -- | $72,000 |
| 2001 | -- | $72,000 +6.1% |
| 2000 | -- | $67,867 |
Find assessor info on the county website
Monthly payment
Est. payment
Payment breakdown
Explore the cost of this home by adjusting the details. Changes won't be saved.Climate risks
Neighborhood: 97459
Nearby schools
Schools provided by the listing agent
- Elementary: Hillcrest
- Middle: North Bend
- High: North Bend
Source: RMLS (OR). This data may not be complete. We recommend contacting the local school district to confirm school assignments for this home.
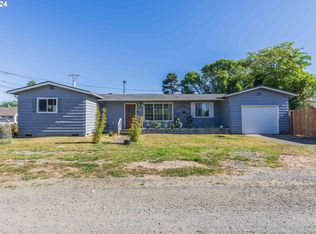
Similar homes
- $339,0004 bd2 ba1.8k sqft1726 Johnson St, North Bend, OR 97459Active
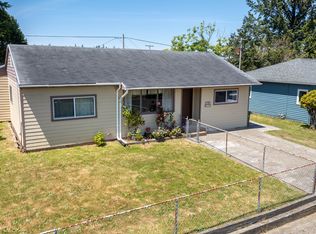
 MLS ID #341580750, Stephanie Patrick, RE/MAX South Coast. RMLS (OR)
 - $319,0003 bd2 ba1.1k sqft2211 Sherman Ave, North Bend, OR 97459Active
 MLS ID #596804167, April Halbert, Johnson Group Real Estate, LLC. RMLS (OR)
 - $289,0003 bd1 ba888 sqft2342 Brussells St, North Bend, OR 97459Active
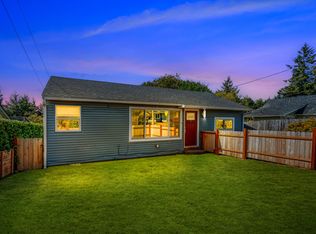 MLS ID #165206069, Samantha Oswald, National Real Estate. RMLS (OR)
 - $335,0003 bd2 ba1.1k sqft2075 Johnson St, North Bend, OR 97459Active
 MLS ID #757750544, Lari Werner, Pacific Life Realty LLC. RMLS (OR)
 - $344,5002 bd1 ba1k sqft94342 Sether Street Ln, North Bend, OR 97459ActiveMLS ID #226895448, Dallas Clayton, Pacific Properties. RMLS (OR)
- $292,0003 bd1 ba1.1k sqft1751 Milligan Ave, Coos Bay, OR 97420ActiveMLS ID #627217794, Shasta Pearson, Pearson Properties, LLC. RMLS (OR)
- $400,0002 bd2 ba1.7k sqft2280 Connecticut Ave, North Bend, OR 97459ActiveMLS ID #491259799, Mariss Stevens, National Real Estate. RMLS (OR)
- $310,0003 bd2 ba1.3k sqft243 S Marple St, Coos Bay, OR 97420ActiveMLS ID #211973659, Sadena Abell, Pacific Coast Real Estate & Development, LLC. RMLS (OR)
- $275,0003 bd1 ba960 sqft1025 Garfield Ave, Coos Bay, OR 97420ActiveMLS ID #401933650, Kathy Clemens, Coastal Properties. RMLS (OR)
- $249,0002 bd1 ba849 sqft1589 Seagate Ave, Coos Bay, OR 97420ActiveMLS ID #695802476, Sadena Abell, Pacific Coast Real Estate & Development, LLC. RMLS (OR)
- $299,0003 bd2 ba1.2k sqft1478 Myrtle Ave, Coos Bay, OR 97420ActiveMLS ID #266122638, Amy Aguirre, Pacific Coast Real Estate & Development, LLC. RMLS (OR)
- $279,0002 bd1 ba1k sqft67623 E Bay Rd, North Bend, OR 97459ActiveMLS ID #710320484, Tonya Pitts, eXp Realty, LLC. RMLS (OR)
- $389,0003 bd2 ba1.1k sqft1080 State St, North Bend, OR 97459ActiveMLS ID #138996736, Zonia Rodriguez Martinez, Mast Realty Group. RMLS (OR)
- $369,0003 bd2 ba1.8k sqft1475 Sherman Ave, North Bend, OR 97459ActiveMLS ID #593753015, Sadena Abell, Pacific Coast Real Estate & Development, LLC. RMLS (OR)
- $274,0003 bd2 ba1.3k sqft1590 Saint John Ave, Coos Bay, OR 97420ActiveMLS ID #546968866, Ruben Jimenez, National Real Estate. RMLS (OR)
- $350,0003 bd2 ba1.8k sqft1830 Arthur St, North Bend, OR 97459ActiveMLS ID #385311415, Amy Aguirre, Pacific Coast Real Estate & Development, LLC. RMLS (OR)
- $309,0003 bd2 ba1.6k sqft62875 School Rd, Coos Bay, OR 97420ActiveMLS ID #333545499, Cynthia Johnson, Johnson Group Real Estate, LLC. RMLS (OR)
- $414,9903 bd3 ba1.6k sqft2143 Ash St, North Bend, OR 97459ActiveMLS ID #496984500, Paul West, eXp Realty, LLC. RMLS (OR)
- $335,0003 bd2 ba1.3k sqft354 S 9th Ct, Coos Bay, OR 97420ActiveMLS ID #244103443, Dylan Fox, Pacific Coast Real Estate & Development, LLC. RMLS (OR)
