Skip main navigation
Off market
  • $231,600

    1887 Poeyfarre Dr, Lake Charles, LA 70611

    3beds
    1,642sqft
    Single Family Residence, Residential
    Built in 2017
    -- sqft lot
    $231,600 Zestimate®
    $141/sqft
    $2,061 Estimated rent

    Home value

    $231,600

    $220,000 - $243,000

    $2,061/mo

    Zestimate® history
    Loading
    Loading...

    Owner options

    List your home for rent

    $2,061/mo

    Rent Zestimate®

    Find your next renter with Zillow Rental Manager. Plus, with online applications, you can quickly screen prospective tenants – for free.

    Learn more

    $2,061/mo

    Rent Zestimate®

    Refinance and save

    $1,697/mo

    Est. payment

    Refinancing to a lower rate could help reduce your monthly payments and save thousands over the life of the loan.

    See today's rates

    $1,697/mo

    Est. payment

    Explore your selling options

    Work with a Zillow partner agent

    Leverage their expertise and Zillow's premium Showcase listings to get your home seen by more buyers.

    Get started

    List with your own agent

    Get your home in front of millions of buyers by listing it on Zillow.

    Learn how to do it

    Sell it yourself

    Take full control of how buyers see your home on Zillow by listing For Sale by Owner (FSBO).

    List your home

    What's special

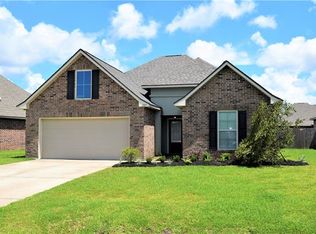
    SEE THIS HOME TODAY! Enjoy a beautiful sunrise or sunset from your patio with limited views of the man-made pond with water feature and wildlife abound, and a large size fenced-in backyard for the kids to play. Home is move-in ready. Living room has a corner fireplace, and living room flows easily to the dining area and kitchen. Kitchen has a generous pantry and a kitchen island. Laundry is just off the kitchen. Large master bedroom is inviting and flows to master bathroom with double sinks, walk-in shower, and soaking tub. Huge master closet will please for sure! Down the hall you will find two other bedrooms. Some furniture, washer, dryer, and refrigerator are negotiable. Security system equipment will remain.

    This property is not currently displayed as for sale or rent on Zillow. This may be different from what's on other websites or public sources.
    Zillow last checked:

    Listing updated:

    Listed by:

    Coleen Clark 337-794-8557,

    Flavin Realty, Inc.

    Bought with:

    Brian Griggs, 995693842

    Keller Williams Realty Lake Ch

    Source: SWLAR,MLS#: SWL22006828

    Facts & features

    Interior

    Bedrooms & bathrooms
    • Bedrooms: 3
    • Bathrooms: 2
    • Full bathrooms: 2
    • Main level bathrooms: 2
    • Main level bedrooms: 2
    Bathroom
    • Features: Double Vanity, Exhaust fan(s), Granite Counters, Separate tub and shower, Soaking Tub, Shower in Tub, Walk-in shower
    Kitchen
    • Features: Granite Counters, Kitchen Island, Kitchen Open to Family Room
    Heating
    • Central, Electric, Fireplace(s)
    Cooling
    • One, Central Air, Ceiling Fan(s), Electric
    Appliances
    • Included: Dishwasher, Electric Range, Electric Water Heater, Free-Standing Range, Microwave, Exhaust Fan, Tankless Water Heater, Water Line to Refrigerator
    • Laundry: Electric Dryer Hookup, Inside, Washer Hookup
    Features
    • Bathtub, Ceiling Fan(s), Crown Molding, Granite Counters, Kitchen Island, Kitchen Open to Family Room, Pantry, Shower, Shower in Tub, Breakfast Counter / Bar, Eating Area In Dining Room
    • Windows: Blinds, Double Pane Windows, Screens
    • Has basement: No
    • Attic: Pull Down Stairs
    • Has fireplace: Yes
    • Fireplace features: Electric
    • Common walls with other units/homes: No Common Walls
    Interior area
    • Total structure area: 2,255
    • Total interior livable area: 1,642 sqft

    Property

    Parking
    • Total spaces: 4
    • Parking features: Paved, Garage Faces Front, Garage, Garage Door Opener, Parking Space
    • Attached garage spaces: 2
    • Uncovered spaces: 2
    Accessibility
    • Accessibility features: Accessible Doors
    Features
    • Patio & porch: Covered, Concrete, Patio
    • Pool features: None
    • Spa features: None
    • Fencing: Wrought Iron,Fenced
    • Has view: Yes
    • View description: Neighborhood, Pond, Water
    • Has water view: Yes
    • Water view: Pond,Water
    Lot
    • Dimensions: 0.19 m/l
    • Features: Back Yard, Front Yard, Lawn, Landscaped, Regular Lot, Yard
    Details
    • Additional structures: None
    • Parcel number: 013332521AU
    • Zoning description: Residential
    • Special conditions: Standard

    Construction

    Type & style
    • Home type: SingleFamily
    • Architectural style: Traditional
    • Property subtype: Single Family Residence, Residential
    Materials
    • Brick, Vinyl Siding
    • Foundation: Slab
    • Roof: Shingle
    Condition
    • Turnkey
    • New construction: No
    • Year built: 2017

    Utilities & green energy

    • Electric: Electricity - Unknown
    • Gas: None
    • Sewer: Shared Septic
    • Water: Public
    • Utilities for property: Cable Connected, Electricity Connected, Sewer Connected, Underground Utilities, Water Connected

    Community & HOA

    Community
    • Features: Suburban
    • Security: 24 Hour Security, Smoke Detector(s), Security System
    • Subdivision: Orleans Run
    HOA
    • Has HOA: Yes
    • Amenities included: Maintenance Grounds
    • HOA fee: $300 annually
    • HOA name: Orleans Run
    • HOA phone: 225-503-2648
    Location
    • Region: Lake Charles

    Financial & listing details

    • Price per square foot: $141/sqft
    • Date on market: 8/29/2022
    • Cumulative days on market: 282 days
    • Inclusions: Shelving on west wall in dining area will remain. Security system equipment will remain.
    • Exclusions: Washer, dryer, refrigerator, and some furniture is negotiable.
    • Electric utility on property: Yes
    • Road surface type: Paved

    Price history

    DateEventPrice
    8/17/2026Listing removed$235,000$143/sqft
    Source: SWLAR #SWL26000745 Report a problem
    7/8/2026Price change$235,000-0.8%$143/sqft
    Source: SWLAR #SWL26000745 Report a problem
    2/18/2026Listed for sale$237,000+5.3%$144/sqft
    Source: SWLAR #SWL26000745 Report a problem
    2/24/2023Sold--
    Source: SWLAR #SWL22006828 Report a problem
    1/17/2023Pending sale$225,000$137/sqft
    Source: Greater Southern MLS #SWL22006828 Report a problem
    11/30/2022Price change$225,000-3.2%$137/sqft
    Source: Greater Southern MLS #SWL22006828 Report a problem
    11/9/2022Price change$232,500-1.1%$142/sqft
    Source: Greater Southern MLS #SWL22006828 Report a problem
    9/23/2022Price change$235,000-2%$143/sqft
    Source: Greater Southern MLS #SWL22006828 Report a problem
    8/29/2022Listed for sale$239,900$146/sqft
    Source: Greater Southern MLS #SWL22006828 Report a problem
    4/13/2017Sold--
    Source: SWLAR #142668 Report a problem

    Public tax history

    Tax history is unavailable.

    Neighborhood: 70611

    Nearby schools

    GreatSchools rating
    Schools provided by the listing agent
    • Elementary: Gillis
    • Middle: Moss Bluff
    • High: Sam Houston

    Source: SWLAR. This data may not be complete. We recommend contacting the local school district to confirm school assignments for this home.

    Get pre-qualified for a loan
    At Zillow Home Loans, we can pre-qualify you in as little as 5 minutes with no impact to your credit score.

    An equal housing lender. NMLS #10287.

    Sell for more on Zillow
    Get a Zillow Showcase℠ listing at no additional cost and you could sell for .
    $231,600
    2% more
    +$4,632
    With Zillow Showcase(estimated)
    $236,232
