Beautifully updated and very spacious Denbury floor plan! Main living area doorways and halls allow for wheelchair access.
So many special features in this wonderful home! Whole House Generator, beautiful pool, fabulous lot, etc.
Sold for $795,000
$795,000
1887 SW White Marsh Way, Palm City, FL 34990
3beds
2,324sqft
Single Family Residence
Built in 1996
9,757 Square Feet Lot
$845,900 Zestimate®
$342/sqft
$4,695 Estimated rent
Home value
$845,900
$795,000 - $905,000
$4,695/mo
Zestimate® history
Owner options
List your home for rent
$4,695/mo
Rent Zestimate®
Find your next renter with Zillow Rental Manager. Plus, with online applications, you can quickly screen prospective tenants – for free.
$4,695/mo
Rent Zestimate®
Refinance and save
$5,329/mo
Est. payment
Refinancing to a lower rate could help reduce your monthly payments and save thousands over the life of the loan.
$5,329/mo
Est. payment
Explore your selling options
Work with a Zillow partner agent
Leverage their expertise and Zillow's premium Showcase listings to get your home seen by more buyers.
Get startedList with your own agent
Get your home in front of millions of buyers by listing it on Zillow.
Learn how to do itSell it yourself
Take full control of how buyers see your home on Zillow by listing For Sale by Owner (FSBO).
List your homeWhat's special
Zillow last checked:
Listing updated:
Listed by:
Angie Laviano 772-631-9620,
Laviano & Associates Real Esta
Bought with:
Marilyn Monk, 120161
RE/MAX of Stuart - Palm City
Marilyn Monk, 120161
RE/MAX of Stuart - Palm City
Source: Martin County REALTORS® of the Treasure Coast (MCRTC),MLS#: M20045361 Originating MLS: Martin County
Originating MLS: Martin CountyFacts & features
Interior
Bedrooms & bathrooms
- Bedrooms: 3
- Bathrooms: 2
- Full bathrooms: 2
Primary bedroom
- Dimensions: 18 x 14
Bedroom 2
- Dimensions: 12 x 11
Bedroom 3
- Dimensions: 12 x 11
Den
- Dimensions: 13 x 14
Dining room
- Dimensions: 14 x 11
Family room
- Dimensions: 16 x 15
Kitchen
- Dimensions: 22 x 16
Living room
- Dimensions: 18 x 14
Utility room
- Dimensions: 8 x 6
Heating
- Central, Electric
Cooling
- Central Air, Ceiling Fan(s), Electric
Appliances
- Included: Some Electric Appliances, Dishwasher, Electric Range, Disposal, Microwave, Refrigerator, Water Heater
- Laundry: Washer Hookup, Laundry Tub
Features
- Attic, Cathedral Ceiling(s), Separate/Formal Dining Room, Dual Sinks, Eat-in Kitchen, High Ceilings, Kitchen Island, Primary Downstairs, Pantry, Pull Down Attic Stairs, Split Bedrooms, Separate Shower, Walk-In Closet(s)
- Windows: Metal, Single Hung
- Attic: Pull Down Stairs
Interior area
- Total structure area: 2,846
- Total interior livable area: 2,324 sqft
Property
Parking
- Total spaces: 2
- Parking features: Attached, Garage, Golf Cart Garage, Garage Door Opener
- Has attached garage: Yes
- Covered spaces: 2
Accessibility
- Accessibility features: Accessibility Features, Other
Features
- Stories: 1
- Exterior features: Storm/Security Shutters
- Has private pool: Yes
- Pool features: Concrete, In Ground, Screen Enclosure, Community
- Has spa: Yes
- Spa features: Hot Tub
Lot
- Size: 9,757 Square Feet
- Features: On Golf Course
Details
- Parcel number: 073841022000003705
Construction
Type & style
- Home type: SingleFamily
- Architectural style: Ranch
- Property subtype: Single Family Residence
Materials
- Block, Concrete
- Roof: Flat Tile
Condition
- Resale
- Year built: 1996
Utilities & green energy
- Electric: 110 Volts, Generator Hookup, 220 Volts
- Utilities for property: Cable Available, Electricity Available, Electricity Connected, Sewer Available, Trash Collection, Water Available
Community & HOA
Community
- Features: Clubhouse, Fitness Center, Golf, Pool, Restaurant, Street Lights, Sidewalks, Tennis Court(s), Gated
- Security: Smoke Detector(s)
- Deposit fee: $0
- Subdivision: Monarch
HOA
- Has HOA: Yes
- Services included: Common Areas, Maintenance Grounds, Reserve Fund
- HOA fee: $519 monthly
Location
- Region: Palm City
Financial & listing details
- Price per square foot: $342/sqft
- Tax assessed value: $685,770
- Annual tax amount: $422
- Date on market: 6/9/2024
- Cumulative days on market: 2 days
- Listing terms: Cash,Conventional,FHA,VA Loan
- Ownership: Fee Simple
- Electric utility on property: Yes
Price history
| Date | Event | Price |
|---|---|---|
| 7/12/2024 | Sold | $795,000+0.8%$342/sqft |
Source:  Martin County REALTORS® of the Treasure Coast (MCRTC) #M20045361 Report a problem Martin County REALTORS® of the Treasure Coast (MCRTC) #M20045361 Report a problem | ||
| 6/24/2024 | Pending sale | $789,000$340/sqft |
Source: Martin County REALTORS® of the Treasure Coast (MCRTC) #M20045361 Report a problem | ||
| 6/9/2024 | Listed for sale | $789,000+97.3%$340/sqft |
Source: Martin County REALTORS® of the Treasure Coast (MCRTC) #M20045361 Report a problem | ||
| 3/29/2018 | Sold | $400,000-8%$172/sqft |
Source: Martin County REALTORS® of the Treasure Coast (MCRTC) #M20008946 Report a problem | ||
| 3/3/2018 | Listed for sale | $435,000$187/sqft |
Source: BHG Real Estate Laviano & Associates #M20008946 Report a problem | ||
| 3/3/2018 | Pending sale | $435,000$187/sqft |
Source: BHG Real Estate Laviano & Associates #M20008946 Report a problem | ||
| 1/3/2018 | Listed for sale | $435,000+52.6%$187/sqft |
Source: BHG Real Estate Laviano & Associates #M20008946 Report a problem | ||
| 8/28/1997 | Sold | $285,000+5.7%$123/sqft |
Source: Public Record Report a problem | ||
| 9/19/1996 | Sold | $269,600$116/sqft |
Source: Public Record Report a problem | ||
Public tax history
| Year | Property taxes | Tax assessment |
|---|---|---|
| 2025 | $10,620 +2288.1% | $685,770 +89.1% |
| 2024 | $445 +5.5% | $362,704 +3% |
| 2023 | $422 +4% | $352,140 +3% |
| 2022 | $406 +4.1% | $341,884 +3% |
| 2021 | $390 +24% | $331,927 +1.4% |
| 2020 | $314 -94% | $327,345 +2.3% |
| 2019 | $5,252 | $319,986 +12.5% |
| 2018 | $5,252 +14.1% | $284,502 +2.1% |
| 2017 | $4,601 | $278,650 +2.1% |
| 2016 | -- | $272,919 +0.7% |
| 2015 | -- | $271,021 +0.8% |
| 2014 | -- | $268,870 -8.2% |
| 2013 | -- | $293,020 -1.7% |
| 2012 | -- | $297,954 +3% |
| 2011 | -- | $289,275 +1.5% |
| 2010 | -- | $285,000 +2.7% |
| 2009 | -- | $277,485 +0.1% |
| 2008 | -- | $277,233 +3% |
| 2007 | $4,847 +11.1% | $269,159 +6.6% |
| 2006 | $4,363 | $252,594 +5.3% |
| 2005 | -- | $239,775 -1.3% |
| 2004 | $4,011 | $242,904 |
| 2003 | $4,011 +2.1% | $242,904 +2.4% |
| 2002 | $3,929 +1.5% | $237,211 +1.6% |
| 2001 | $3,872 +2.8% | $233,475 +3% |
| 2000 | $3,768 -0.5% | $226,675 -0.8% |
| 1999 | $3,788 | $228,527 |
Find assessor info on the county website
Neighborhood: 34990
Nearby homes
- $669,9003 bd2 ba2.2k sqft1871 SW White Marsh Way, Palm City, FL 34990Off Market

- $704,5003 bd2 ba2.2k sqft1903 SW White Marsh Way, Palm City, FL 34990Off Market
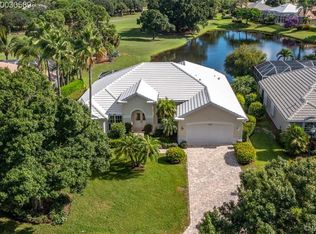
- $---- bd-- ba-- sqft1903 SW Whitemarsh Way, Palm City, FL 34990Off Market
- $710,0003 bd3 ba2k sqft1919 SW White Marsh Way, Palm City, FL 34990Sold

- $694,0003 bd2 ba2k sqft1888 SW White Marsh Way, Palm City, FL 34990Off Market
- $753,8003 bd2 ba2.3k sqft1839 SW White Marsh Way, Palm City, FL 34990Off Market
- $754,6003 bd2 ba2.2k sqft1904 SW White Marsh Way, Palm City, FL 34990Off Market
- $744,0003 bd2 ba2.5k sqft1872 SW White Marsh Way, Palm City, FL 34990Off Market
Nearby schools
GreatSchools rating
- 9/10Bessey Creek Elementary SchoolGrades: PK-5Distance: 0.4 mi
- 8/10Hidden Oaks Middle SchoolGrades: 6-8Distance: 1.7 mi
- 6/10Martin County High SchoolGrades: 9-12Distance: 2 mi
Schools provided by the listing agent
- Elementary: Bessey Creek
- Middle: Hidden Oaks
- High: Martin County
Source: Martin County REALTORS® of the Treasure Coast (MCRTC). This data may not be complete. We recommend contacting the local school district to confirm school assignments for this home.
Get a cash offer in 3 minutes
Find out how much your home could sell for in as little as 3 minutes with a no-obligation cash offer.
Estimated market value
$845,900
Get a cash offer in 3 minutes
Find out how much your home could sell for in as little as 3 minutes with a no-obligation cash offer.
Estimated market value
$845,900
- Florida
- Martin County
- Palm City
- 34990
- 1887 SW White Marsh Way
Nearby cities
Nearby zip codes
Other Palm City Topics
