Please add your name to waiting list to be notified when it is ready to view. Move in Date of August 1st may be possible earlier.
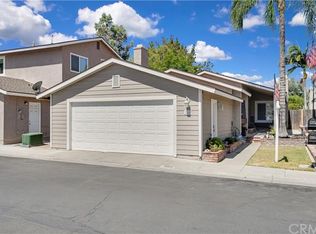
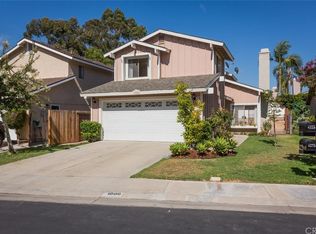
Welcome to this beautifully updated 3-bedroom, 2-bath home offering approximately 1,040 square feet of comfortable living space in a desirable La Verne neighborhood. This move-in ready home features an open floor plan with luxury vinyl plank flooring, recessed lighting, plantation shutters, and a spacious living room with vaulted ceilings and a cozy fireplace. The remodeled kitchen includes quartz countertops, white shaker cabinetry, stainless steel appliances, subway tile backsplash, and ample cabinet space, opening to the dining area with sliding glass doors to the backyard. The spacious primary suite features dual closets and an updated ensuite bathroom with dual vanities. Two additional bedrooms offer flexibility for family, guests, or a home office. Enjoy outdoor living under the covered patio overlooking a low-maintenance backyard with artificial turf, perfect for relaxing or entertaining. Additional amenities include central heating and air conditioning, an attached two-car garage with direct access, and an interior laundry area. Conveniently located near parks, shopping, dining, top-rated Bonita Unified schools, and major commuter routes.
Tenant responsible for utilities.
Applicants must meet income, credit, and rental history requirements. NON-Refundable Application fee of $50 - All adults 18 years of age or older must complete an application.
House for rent
$3,500/mo
Fees may apply
1887 Sage St, La Verne, CA 91750
3beds
1,040sqft
Price may not include required fees and charges. Learn more|
Singlefamily
Available Sat Aug 1 2026
Cats, small dogs OK
Air conditioner, central air
In garage laundry
2 Attached garage spaces parking
Central
What's special
Cozy fireplaceSpacious primary suiteSubway tile backsplashQuartz countertopsOpen floor planStainless steel appliancesAmple cabinet space
- 5 days |
- -- |
- -- |
Zillow last checked:
Listing updated:
Travel times

Let’s turn your rent into credit progress
Build credit history with every on-time payment and get credit for the payment you’re already making.
Facts & features
Interior
Bedrooms & bathrooms
- Bedrooms: 3
- Bathrooms: 2
- Full bathrooms: 2
Heating
- Central
Cooling
- Air Conditioner, Central Air
Appliances
- Laundry: In Garage, In Unit
Features
- All Bedrooms Down
Interior area
- Total interior livable area: 1,040 sqft
Property
Parking
- Total spaces: 2
- Parking features: Attached, Covered
- Has attached garage: Yes
- Details: Contact manager
Features
- Stories: 1
- Exterior features: Contact manager
- Pool features: Contact manager
Details
- Parcel number: 8382025113
Construction
Type & style
- Home type: SingleFamily
- Property subtype: SingleFamily
Condition
- Year built: 1984
Community & HOA
Location
- Region: La Verne
Financial & listing details
- Lease term: 12 Months
Price history
| Date | Event | Price |
|---|---|---|
| 6/28/2026 | Listed for rent | $3,500$3/sqft |
Source: Zillow Rentals Report a problem | ||
| 4/6/2020 | Sold | $545,000+0.9%$524/sqft |
Source: | ||
| 3/7/2020 | Pending sale | $539,900$519/sqft |
Source: Coldwell Banker Associated Brokers Realty #SW20035051 Report a problem | ||
| 2/18/2020 | Listed for sale | $539,900+32.3%$519/sqft |
Source: Coldwell Banker Assoc.Brks-CL #SW20035051 Report a problem | ||
| 8/31/2007 | Sold | $408,000$392/sqft |
Source: Public Record Report a problem | ||
Neighborhood: South La Verne
Nearby schools
GreatSchools rating
- 10/10Grace Miller Elementary SchoolGrades: K-5Distance: 1.4 mi
- 8/10Lone Hill Middle SchoolGrades: 6-8Distance: 1.8 mi
- 8/10San Dimas High SchoolGrades: 9-12Distance: 1.7 mi