*** GET READY TO FALL IN LOVE! *** This One Checks Every Box! Executive home built by Overstreet Builders! Premium pond view from front yard! 5 bedrooms, 4.1 bath, den, sun room & professionally finished basement! Hardwood floor throughout the entire first floor! Custom design ceilings in every rooms with extensive millworks & moldings! 2 Story foyer with designer's chandelier & iron rod spindles! Living room & dining room with bay windows! The Kitchen Is Amazing! 42" cherry cabinets, 2 Islands & bar sink! Extensive Custom Cabinetry! Granite Counters & Walk In Pantry! All upgraded stainless appliances with oversized refrigerator, built-in microwave & oven & 5-burner cooktop! 2 Story Family Room with custom wood paneling fireplace and huge transom windows! 1st Floor Office with custom coffered ceilings & built-in bookcases, private access door for home business! 1st Floor Laundry! Hotel Like Master Suite Luxury Bath with huge dual walk-in shower & whirlpool tub, his/her vanity, skylight, and Walk In Closet! Bedroom 2/Princess Suite w/Private Bath! Bedrooms 3 & 4 w/ Jack & Jill Bath & skylight! AMAZING Finished Basement w/Full Bath, 5th Bedroom, huge rec room, wet bar, and professional media room for family entertaining! 3 Car Garage without center support columns, epoxy floors & EV charger ready! Spectacular Yard w/Mature Landscaping, Sprinkler System, enormous two-tier paver patio, built-in gas grill! Dual HVAC system, AC 5 years old! Hot water heater 75 gallon and roof 3 years old! Award winning Naperville 204 Schools, Neuqua Valley High School! Minutes to Schools, Shopping, & Expressways! Bring Your Fussiest Buyers! Welcome Home! Media room furniture, equipment & speakers all stay; air hockey table stay, exercise equipment stay, all in as-is condition.
Closed
$1,185,000
1887 Snead St, Bolingbrook, IL 60490
5beds
3,989sqft
Single Family Residence
Built in 2010
0.39 Acres Lot
$1,204,200 Zestimate®
$297/sqft
$4,962 Estimated rent
Home value
$1,204,200
$1.11M - $1.30M
$4,962/mo
Zestimate® history
Owner options
List your home for rent
$4,962/mo
Rent Zestimate®
Find your next renter with Zillow Rental Manager. Plus, with online applications, you can quickly screen prospective tenants – for free.
$4,962/mo
Rent Zestimate®
Refinance and save
$7,603/mo
Est. payment
Refinancing to a lower rate could help reduce your monthly payments and save thousands over the life of the loan.
$7,603/mo
Est. payment
Explore your selling options
Work with a Zillow partner agent
Leverage their expertise and Zillow's premium Showcase listings to get your home seen by more buyers.
Get startedList with your own agent
Get your home in front of millions of buyers by listing it on Zillow.
Learn how to do itSell it yourself
Take full control of how buyers see your home on Zillow by listing For Sale by Owner (FSBO).
List your homeWhat's special
Professionally finished basementSun roomExercise equipment stayAir hockey table stayExtensive custom cabinetry
Zillow last checked:
Listing updated:
Listed by:
Sophia Su 630-710-7102,
RE/MAX of Naperville
Bought with:
Ryan Saoudi
eXp Realty
Source: MRED as distributed by MLS GRID,MLS#: 12587311
Facts & features
Interior
Bedrooms & bathrooms
- Bedrooms: 5
- Bathrooms: 5
- Full bathrooms: 4
- 1/2 bathrooms: 1
Rooms
- Room types: Bedroom 5, Office, Recreation Room, Game Room, Heated Sun Room, Theatre Room
Primary bedroom
- Features: Flooring (Carpet), Bathroom (Full)
- Level: Second
- Area: 360 Square Feet
- Dimensions: 24X15
Bedroom 2
- Features: Flooring (Carpet)
- Level: Second
- Area: 180 Square Feet
- Dimensions: 12X15
Bedroom 3
- Features: Flooring (Carpet)
- Level: Second
- Area: 132 Square Feet
- Dimensions: 11X12
Bedroom 4
- Features: Flooring (Carpet)
- Level: Second
- Area: 220 Square Feet
- Dimensions: 11X20
Bedroom 5
- Features: Flooring (Carpet)
- Level: Basement
- Area: 132 Square Feet
- Dimensions: 11X12
Dining room
- Features: Flooring (Hardwood)
- Level: Main
- Area: 192 Square Feet
- Dimensions: 12X16
Family room
- Features: Flooring (Hardwood)
- Level: Main
- Area: 361 Square Feet
- Dimensions: 19X19
Game room
- Features: Flooring (Luxury Vinyl)
- Level: Basement
- Area: 294 Square Feet
- Dimensions: 14X21
Other
- Features: Flooring (Hardwood)
- Level: Main
- Area: 99 Square Feet
- Dimensions: 11X09
Kitchen
- Features: Kitchen (Eating Area-Breakfast Bar, Eating Area-Table Space, Island, Pantry-Walk-in, Custom Cabinetry), Flooring (Hardwood)
- Level: Main
- Area: 504 Square Feet
- Dimensions: 24X21
Laundry
- Features: Flooring (Ceramic Tile)
- Level: Main
- Area: 88 Square Feet
- Dimensions: 11X8
Living room
- Features: Flooring (Hardwood)
- Level: Main
- Area: 260 Square Feet
- Dimensions: 13X20
Office
- Features: Flooring (Hardwood)
- Level: Main
- Area: 182 Square Feet
- Dimensions: 13X14
Recreation room
- Features: Flooring (Luxury Vinyl)
- Level: Basement
- Area: 432 Square Feet
- Dimensions: 24X18
Other
- Features: Flooring (Carpet)
- Level: Basement
- Area: 240 Square Feet
- Dimensions: 15X16
Heating
- Natural Gas
Cooling
- Central Air
Appliances
- Included: Range, Microwave, Dishwasher, High End Refrigerator, Washer, Dryer, Disposal, Stainless Steel Appliance(s), Gas Cooktop, Range Hood, Humidifier
- Laundry: Main Level, Gas Dryer Hookup, Laundry Closet, Sink
Features
- Vaulted Ceiling(s), Cathedral Ceiling(s), Wet Bar, Built-in Features, Walk-In Closet(s), Bookcases, High Ceilings, Coffered Ceiling(s), Special Millwork, Pantry
- Flooring: Hardwood
- Windows: Skylight(s)
- Basement: Finished,Full
- Number of fireplaces: 1
- Fireplace features: Gas Log, Gas Starter, Family Room
Interior area
- Total structure area: 6,113
- Total interior livable area: 3,989 sqft
- Finished area below ground: 1,593
Property
Parking
- Total spaces: 3
- Parking features: Asphalt, Garage Door Opener, Yes, Garage Owned, Attached, Garage
- Attached garage spaces: 3
- Has uncovered spaces: Yes
Accessibility
- Accessibility features: No Disability Access
Features
- Stories: 2
- Patio & porch: Patio
Lot
- Size: 0.39 Acres
- Dimensions: 85x160x70x169
- Features: Corner Lot
Details
- Parcel number: 0701134070020000
- Special conditions: None
- Other equipment: Ceiling Fan(s), Sprinkler-Lawn
Construction
Type & style
- Home type: SingleFamily
- Architectural style: Traditional
- Property subtype: Single Family Residence
Materials
- Brick, Other
- Foundation: Concrete Perimeter
- Roof: Asphalt
Condition
- New construction: No
- Year built: 2010
Utilities & green energy
- Electric: 200+ Amp Service
- Sewer: Public Sewer
- Water: Public
Community & HOA
Community
- Features: Park, Curbs, Sidewalks, Street Lights
- Subdivision: Fairways Of Augusta
HOA
- Has HOA: Yes
- Services included: Insurance
- HOA fee: $450 annually
Location
- Region: Bolingbrook
Financial & listing details
- Price per square foot: $297/sqft
- Tax assessed value: $914,943
- Annual tax amount: $21,209
- Date on market: 3/13/2026
- Listing terms: Conventional
- Ownership: Fee Simple w/ HO Assn.
Price history
| Date | Event | Price |
|---|---|---|
| 4/9/2026 | Sold | $1,185,000+8.9%$297/sqft |
Source:  MRED as distributed by MLS GRID #12587311 Report a problem MRED as distributed by MLS GRID #12587311 Report a problem | ||
| 3/18/2026 | Contingent | $1,088,000$273/sqft |
Source: MRED as distributed by MLS GRID #12587311 Report a problem | ||
| 3/15/2026 | Price change | $1,088,000-8.4%$273/sqft |
Source: MRED as distributed by MLS GRID #12587311 Report a problem | ||
| 3/13/2026 | Listed for sale | $1,188,000+68%$298/sqft |
Source: MRED as distributed by MLS GRID #12587311 Report a problem | ||
| 10/18/2010 | Sold | $707,076$177/sqft |
Source: Public Record Report a problem | ||
Public tax history
| Year | Property taxes | Tax assessment |
|---|---|---|
| 2024 | $21,209 +5.3% | $304,981 +13.2% |
| 2023 | $20,138 +28.5% | $269,418 +31% |
| 2022 | $15,671 +5% | $205,621 +5% |
| 2021 | $14,926 +2.1% | $195,829 -8.7% |
| 2020 | $14,616 -9.8% | $214,453 +2.9% |
| 2019 | $16,202 +1.8% | $208,409 +3.4% |
| 2018 | $15,917 +0.7% | $201,483 +2.6% |
| 2017 | $15,809 +8% | $196,282 +2.2% |
| 2016 | $14,631 +5.2% | $192,057 +4% |
| 2015 | $13,902 | $184,670 +5.8% |
| 2014 | $13,902 +1.3% | $174,540 |
| 2013 | $13,717 +2.9% | $174,540 +7.2% |
| 2012 | $13,335 -4.3% | $162,872 -13.1% |
| 2011 | $13,936 +124.5% | $187,410 +366.3% |
| 2010 | $6,206 +128.5% | $40,195 -1.7% |
| 2009 | $2,716 +0.9% | $40,888 |
| 2008 | $2,691 | $40,888 |
| 2007 | -- | $40,888 |
| 2006 | $2,776 +1621% | $40,888 +1697.3% |
| 2005 | $161 | $2,275 |
Find assessor info on the county website
Neighborhood: 60490
Nearby homes
- $753,1004 bd3 ba3.1k sqft1883 Snead St, Bolingbrook, IL 60490Off Market
- $1,010,4004 bd5 ba5.3k sqft1891 Snead St, Bolingbrook, IL 60490Off Market
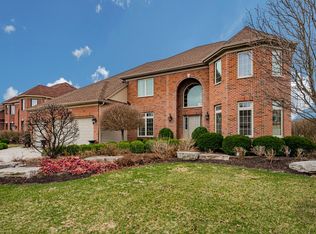
- $815,4004 bd4 ba3.3k sqft1886 Raes Creek Dr, Bolingbrook, IL 60490Off Market
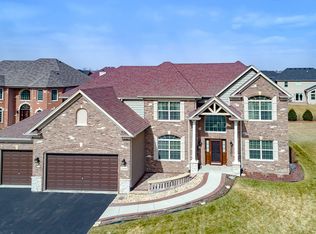
- $931,900-- bd3 ba3.9k sqft1890 Raes Creek Dr, Bolingbrook, IL 60490Off Market
- $927,9004 bd4 ba4.1k sqft1879 Snead St, Bolingbrook, IL 60490Off Market
- $807,6004 bd3 ba3.4k sqft1882 Raes Creek Dr, Bolingbrook, IL 60490Off Market
- $982,1005 bd5 ba6.3k sqft14 Raes Creek Ct, Bolingbrook, IL 60490Off Market
- $808,100-- bd2 ba3.1k sqft1882 Snead St, Bolingbrook, IL 60490Off Market
Nearby schools
GreatSchools rating
- 9/10Wayne Builta Elementary SchoolGrades: K-5Distance: 0.5 mi
- 9/10Clifford Crone Middle SchoolGrades: 6-8Distance: 3.7 mi
- 10/10Neuqua Valley High SchoolGrades: 9-12Distance: 2.7 mi
Schools provided by the listing agent
- Elementary: Builta Elementary School
- Middle: Crone Middle School
- High: Neuqua Valley High School
- District: 204
Source: MRED as distributed by MLS GRID. This data may not be complete. We recommend contacting the local school district to confirm school assignments for this home.
Get a cash offer in 3 minutes
Find out how much your home could sell for in as little as 3 minutes with a no-obligation cash offer.
Estimated market value
$1,204,200
Get a cash offer in 3 minutes
Find out how much your home could sell for in as little as 3 minutes with a no-obligation cash offer.
Estimated market value
$1,204,200
- Illinois
- Will County
- Bolingbrook
- 60490
- 1887 Snead St
