Nestled against the Blue Ridge, this distinctive Afton estate will amaze with spectacular 360 degree views! A true Net Zero property, including handsome main residence, guest cottage, barn and small vineyard. A flagstone porch welcomes you home! Open floor plan, hardwoods and exquisite finishes. Main level Owner’s Suite w/ lavish bath, gorgeous LR w/ soaring stone fireplace & captivating views of mountain & woodlands. A stunning chef’s kitchen opens to dining nook and cozy family room flanked by windows. Gleaming granite island, Thermidor range and coffee/wine bar. An outdoor retreat awaits! Heated salt pool & hot tub, dining area, outdoor kitchen & firepit, framed by breathtaking stone & babbling stream. Upper level has two bedrooms sharing a hall bath, home office and large bonus space, all with incredible views! Comfy theater/game room downstairs which opens to fabulous wine cellar, perfectly chilled for 500 bottles of wine. Huge barn w/ patio and, to top it off, there’s a detached studio cottage w/ kitchen and bath, ready for guests or vacationers! Cottage patio overlooks mountains and vineyard, perfect for crafting small batch wine. All this & located in the heart of popular Nelson151 wineries, breweries, nearby AT and more!
Closed
$1,700,000
1887 Tanbark Dr, Afton, VA 22920
5beds
4,667sqft
Single Family Residence
Built in 2016
8.06 Acres Lot
$1,741,400 Zestimate®
$364/sqft
$4,157 Estimated rent
Home value
$1,741,400
Estimated sales range
Not available
$4,157/mo
Zestimate® history
Owner options
List your home for rent
$4,157/mo
Rent Zestimate®
Find your next renter with Zillow Rental Manager. Plus, with online applications, you can quickly screen prospective tenants – for free.
$4,157/mo
Rent Zestimate®
Refinance and save
$10,406/mo
Est. payment
Refinancing to a lower rate could help reduce your monthly payments and save thousands over the life of the loan.
$10,406/mo
Est. payment
Explore your selling options
Work with a Zillow partner agent
Leverage their expertise and Zillow's premium Showcase listings to get your home seen by more buyers.
Get startedList with your own agent
Get your home in front of millions of buyers by listing it on Zillow.
Learn how to do itSell it yourself
Take full control of how buyers see your home on Zillow by listing For Sale by Owner (FSBO).
List your homeWhat's special
Huge barnHome officeDetached studio cottageCozy family roomSoaring stone fireplaceStone and babbling streamFlagstone porch
Zillow last checked:
Listing updated:
Listed by:
SUSAN RERES 434-953-5552,
HOWARD HANNA ROY WHEELER REALTY CO.- CHARLOTTESVILLE,
CAROLINE REVERCOMB 434-981-1893,
HOWARD HANNA ROY WHEELER REALTY CO.- CHARLOTTESVILLE
Bought with:
ERRIN SEARCY, 0225095090
STORY HOUSE REAL ESTATE
Source: CAAR,MLS#: 662843 Originating MLS: Charlottesville Area Association of Realtors
Originating MLS: Charlottesville Area Association of RealtorsFacts & features
Interior
Bedrooms & bathrooms
- Bedrooms: 5
- Bathrooms: 4
- Full bathrooms: 3
- 1/2 bathrooms: 1
- Main level bathrooms: 2
- Main level bedrooms: 1
Rooms
- Room types: Bathroom, Breakfast Room/Nook, Bonus Room, Bedroom, Dining Room, Family Room, Full Bath, Foyer, Half Bath, Kitchen, Laundry, Living Room, Mud Room
Primary bedroom
- Level: First
Bedroom
- Level: Second
Bedroom
- Level: Second
Bedroom
- Level: Second
Primary bathroom
- Level: First
Bathroom
- Level: Second
Bonus room
- Level: Second
Breakfast room nook
- Level: First
Dining room
- Level: First
Family room
- Level: First
Family room
- Level: Basement
Foyer
- Level: First
Half bath
- Level: First
Kitchen
- Level: First
Laundry
- Level: First
Living room
- Level: First
Mud room
- Level: First
Other
- Level: Basement
Heating
- Central, Geothermal, Heat Pump
Cooling
- Central Air, Ductless, Heat Pump
Appliances
- Included: Dishwasher, Gas Range, Microwave, Refrigerator, Some Commercial Grade, Wine Cooler, Dryer, Washer
- Laundry: Washer Hookup, Dryer Hookup
Features
- Additional Living Quarters, Wet Bar, Double Vanity, Hot Tub/Spa, Primary Downstairs, Second Kitchen, Breakfast Bar, Breakfast Area, Entrance Foyer, Mud Room, Recessed Lighting, Vaulted Ceiling(s)
- Flooring: Carpet, Ceramic Tile, Hardwood, Luxury Vinyl Plank
- Windows: Casement Window(s), Double Pane Windows, Insulated Windows
- Basement: Finished,Heated,Interior Entry,Partial
- Number of fireplaces: 2
- Fireplace features: Two, Gas, Gas Log
Interior area
- Total structure area: 5,602
- Total interior livable area: 4,667 sqft
- Finished area above ground: 3,603
- Finished area below ground: 608
Property
Parking
- Total spaces: 2
- Parking features: Attached, Garage, Garage Faces Side
- Attached garage spaces: 2
Features
- Levels: Two
- Stories: 2
- Exterior features: Fence
- Has private pool: Yes
- Pool features: Building ENERGY STAR Qualified Pool Pump, Pool, Private
- Has spa: Yes
- Spa features: Hot Tub
- Fencing: Partial
- Has view: Yes
- View description: Mountain(s), Panoramic, Rural
Lot
- Size: 8.06 Acres
- Features: Level, Partially Cleared, Secluded, Wooded
Details
- Additional structures: Barn(s), Poultry Coop, Utility Building(s)
- Parcel number: 6 4 A2
- Zoning description: R Residential
Construction
Type & style
- Home type: SingleFamily
- Architectural style: Craftsman
- Property subtype: Single Family Residence
Materials
- Fiber Cement, Stick Built, Stone, Cement Siding
- Foundation: Poured
- Roof: Architectural
Condition
- New construction: No
- Year built: 2016
Details
- Builder name: PEAK BUILDERS
Utilities & green energy
- Electric: Generator
- Sewer: Septic Tank
- Water: Private, Well
- Utilities for property: Fiber Optic Available
Green energy
- Green verification: Certified Passive House
Community & HOA
Community
- Features: Stream
- Security: Smoke Detector(s)
- Subdivision: NONE
HOA
- Has HOA: No
Location
- Region: Afton
Financial & listing details
- Price per square foot: $364/sqft
- Tax assessed value: $909,400
- Annual tax amount: $5,911
- Date on market: 4/6/2025
- Cumulative days on market: 6 days
Price history
| Date | Event | Price |
|---|---|---|
| 5/23/2025 | Sold | $1,700,000+9.7%$364/sqft |
Source:  CAAR #662843 Report a problem CAAR #662843 Report a problem | ||
| 4/14/2025 | Pending sale | $1,550,000$332/sqft |
Source: CAAR #662843 Report a problem | ||
| 4/7/2025 | Listed for sale | $1,550,000$332/sqft |
Source: CAAR #662843 Report a problem | ||
Public tax history
| Year | Property taxes | Tax assessment |
|---|---|---|
| 2024 | $5,911 | $909,400 |
| 2023 | $5,911 | $909,400 |
| 2022 | $5,911 +11.5% | $909,400 +23.5% |
| 2021 | $5,300 | $736,100 |
| 2020 | $5,300 +10.6% | $736,100 +10.6% |
| 2019 | $4,793 | $665,700 |
| 2018 | -- | $665,700 +1.4% |
| 2017 | -- | $656,200 +714.1% |
| 2016 | $24 +6.5% | $80,600 |
| 2015 | $22 | $80,600 |
| 2014 | $22 | $80,600 |
| 2012 | -- | $80,600 |
| 2011 | -- | $80,600 |
| 2010 | -- | $80,600 |
Find assessor info on the county website
Neighborhood: 22920
Nearby homes
- $476,5003 bd1 ba1.1k sqft1851 Tanbark Dr, Afton, VA 22920Off Market
- $881,3004 bd3 ba3.1k sqft1919 Tanbark Dr, Afton, VA 22920Off Market
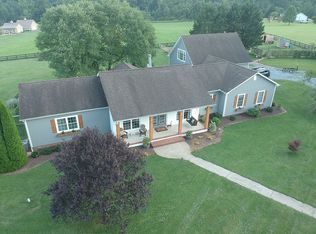
- $378,5004 bd3 ba2k sqft1983 Tanbark Dr, Afton, VA 22920Off Market
- $754,2003 bd6 ba2.4k sqft249 Lobbans Ln, Afton, VA 22920Off Market
- $579,9003 bd3 ba2.2k sqft81 Lobbans Ln, Afton, VA 22920Off Market
- $191,9004 bd3 ba2k sqft87 Lobbans Ln, Afton, VA 22920Off Market
- $366,7003 bd1 ba2k sqft27 Mountain Rd, Afton, VA 22920Off Market
- $534,7003 bd2 ba1.6k sqft1709 Tanbark Dr, Afton, VA 22920Off Market
Nearby schools
GreatSchools rating
- 6/10Rockfish River Elementary SchoolGrades: PK-5Distance: 3.9 mi
- 7/10Nelson Middle SchoolGrades: 6-8Distance: 18.4 mi
- 4/10Nelson County High SchoolGrades: 9-12Distance: 18.5 mi
Schools provided by the listing agent
- Elementary: Rockfish
- Middle: Nelson
- High: Nelson
Source: CAAR. This data may not be complete. We recommend contacting the local school district to confirm school assignments for this home.
Sell for more on Zillow
Get a Zillow Showcase℠ listing at no additional cost and you could sell for .
$1,741,400
2% more
+$34,828
With Zillow Showcase(estimated)
$1,776,228
Sell for more on Zillow
Get a Zillow Showcase℠ listing at no additional cost and you could sell for .
$1,741,400
2% more
+$34,828
With Zillow Showcase(estimated)
$1,776,228
- Virginia
- Nelson County
- Afton
- 22920
- 1887 Tanbark Dr
