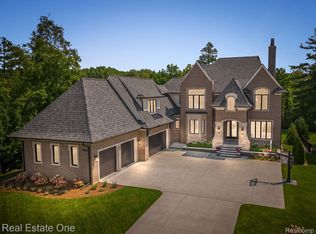
Located in the highly coveted sub of Clear Creek. Known for being very social & popular due to the proximity to Stoney Creek High School, Hart Middle School, & Hugger Elementary. Residents enjoy an active HOA, with events throughout the year. Golf carts have become a way of transportation going in between homes and game days at SCHS. Here you feel a sense of community and pride and ownership. Custom built by Arteva homes, this 5 bedroom, 4 full bath, 2 half bath, home features impeccable craftsmanship, custom design and thoughtful function. Backyard complete with a swimming pool & sun deck w/ light and water features. Terrace and loggia with built-in BBQ, outdoor TV and Sound system. Walkout allows for entertaining to extend outside. Outdoor fireplace, perfect for fall entertaining. Greeted by manicured landscape and an aggregate drive, with turret being the focal point. 10 ft solid wood entry door, flanked by gas lantern lights. Regal Foyer flooded with natural sunlight. Timeless tile and hardwood flooring. Wrought iron stairway detail. Impeccable, millwork, crown molding, coffered ceilings, Wainscoting paneling, stained beam ceilings, up lighting and designer light features elevate the luxury presence in the home. Main kitchen features granite island, Subzero refrigerator, commercial Thermador oven & Butler’s pantry. Upper level, primary suite with French doors with wrought iron Juliet window. Balcony overlooking backyard. Double side of gas, fireplace, coffered ceiling and ambient lighting. Spa inspired primary bath with radiant heat flooring, double steam shower and freestanding soaking tub. Large walk-in closet with custom Built Ins. Additional bedrooms, 1 en suite and 2 bedrooms with Jack and Jill and lower level 1 bedroom. Second floor laundry. Flexible open space with Turret carve out. Drop zone with cubbies & pet bath. LL second kitchen and secret speakeasy bar hidden behind bookcase w/ tin ceiling. This is the one you’ve been waiting to call home!
Sold for $1,775,000
Zillow last checked:
Listing updated:
Bought with:
Debbie Nelson, 6501363307
DOBI Real Estate
Source: MiRealSource,MLS#: 50122027 Originating MLS: MiRealSource
Originating MLS: MiRealSourcePrice history
| Date | Event | Price |
|---|---|---|
| 10/30/2023 | Sold | $1,775,000-5.3%$283/sqft |
Source:  MiRealSource #50122027 Report a problem MiRealSource #50122027 Report a problem | ||
| 10/7/2023 | Pending sale | $1,875,000$299/sqft |
Source: MiRealSource #50122027 Report a problem | ||
| 9/14/2023 | Listed for sale | $1,875,000+13.6%$299/sqft |
Source: MiRealSource #50122027 Report a problem | ||
| 8/10/2018 | Listing removed | $1,650,000$263/sqft |
Source: Keller Williams Domain Birmingham #218029619 Report a problem | ||
| 5/9/2018 | Price change | $1,650,000-2.4%$263/sqft |
Source: Keller Williams Domain Birmingham #218029619 Report a problem | ||
| 4/10/2018 | Price change | $1,690,000-0.5%$269/sqft |
Source: Keller Williams Domain Birmingham #218029619 Report a problem | ||
| 1/29/2018 | Listed for sale | $1,699,000+818.4%$271/sqft |
Source: KW Domain #218003730 Report a problem | ||
| 3/22/2016 | Sold | $185,000$29/sqft |
Source: Public Record Report a problem | ||
Nearby homes
Get a cash offer in 3 minutes
Find out how much your home could sell for in as little as 3 minutes with a no-obligation cash offer.
Estimated market value
$1,905,100
