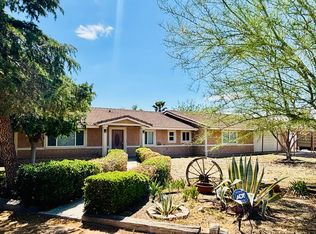
Experience comfort, and flexibility in the beautifully designed Belfast plan a spacious 4-bedroom, 3-bath home which includes a Suite Plus for ultimate versatility. Perfect for multi-generational living, guests, or a private retreat, the Suite Plus includes its own entrance, sitting area, climate control and convenient kitchenette. Inside, the Farmhouse-inspired kitchen shines with crisp brown cabinetry, matte black hardware, granite countertops, stainless steel appliances and an oversized island that's perfect for both entertaining and everyday meals. The open room features vaulted ceilings and flows seamlessly into the dining area, creating a warm and welcoming space for gathering. Unwind in the luxurious primary suite, complete with a spa-like bath, freestanding soaking tub, step-in shower, and a generous walk-in closet. Located just minutes from the Summerwind Elementary School, the Palmdale Marketplace where you have multiple shopping and dining options, and an easy access to the 14 Freeway. This home offers paid off solar panels that will help with the electricity bill at no extra cost.
House for rent
$4,200/moFees may apply
1887 Vincent Dr, Palmdale, CA 93551
4beds
2,406sqft
Price may not include required fees and charges. Learn more|
Singlefamily
Available now
Gas dryer hookup laundry
2 Parking spaces parking
What's special
Spa-like bathMatte black hardwareCrisp brown cabinetryLuxurious primary suiteGenerous walk-in closetFreestanding soaking tubStainless steel appliances
- 46 days |
- -- |
- -- |
Zillow last checked:
Listing updated:
Travel times

Let’s turn your rent into credit progress
Build credit history with every on-time payment and get credit for the payment you’re already making.
Facts & features
Interior
Bedrooms & bathrooms
- Bedrooms: 4
- Bathrooms: 3
- Full bathrooms: 3
Appliances
- Laundry: Gas Dryer Hookup, Inside, Laundry Room, Washer Hookup
Features
- All Bedrooms Down, Breakfast Bar, Granite Counters, High Ceilings, Open Floorplan, Primary Suite, Recessed Lighting, Unfurnished, Walk In Closet, Walk-In Closet(s)
Interior area
- Total interior livable area: 2,406 sqft
Property
Parking
- Total spaces: 2
- Details: Contact manager
Features
- Stories: 1
- Pool features: Contact manager
Construction
Type & style
- Home type: SingleFamily
- Property subtype: SingleFamily
Condition
- Year built: 2025
Community & HOA
Location
- Region: Palmdale
Financial & listing details
- Lease term: 12 Months
Nearby apartments for rent

Price history
| Date | Event | Price |
|---|---|---|
| 6/14/2026 | Listed for rent | $4,200$2/sqft |
Source: CRMLS #CV26129437 Report a problem | ||
| 1/9/2026 | Sold | $699,990-5.4%$291/sqft |
Source:  CRMLS #SW25141454 Report a problem CRMLS #SW25141454 Report a problem | ||
| 9/29/2025 | Pending sale | $739,990$308/sqft |
Source: CRMLS #SW25141454 Report a problem | ||
| 9/10/2025 | Price change | $739,990-2.2%$308/sqft |
Source:  K. Hovnanian Companies, LLC Report a problem K. Hovnanian Companies, LLC Report a problem | ||
| 9/4/2025 | Price change | $756,990+2.3%$315/sqft |
Source: K. Hovnanian Companies, LLC Report a problem | ||
| 8/28/2025 | Price change | $739,990-1.3%$308/sqft |
Source: K. Hovnanian Companies, LLC Report a problem | ||
| 8/20/2025 | Price change | $749,990-0.9%$312/sqft |
Source: K. Hovnanian Companies, LLC Report a problem | ||
| 6/26/2025 | Price change | $756,990-0.1%$315/sqft |
Source: CRMLS #SW25141454 Report a problem | ||
| 6/24/2025 | Listed for sale | $757,590$315/sqft |
Source: CRMLS #SW25141454 Report a problem | ||
Neighborhood: 93551
Nearby schools
GreatSchools rating
- 4/10Summerwind Elementary SchoolGrades: K-5Distance: 0.5 mi
- 2/10David G. Millen IntermediateGrades: 6-8Distance: 0.4 mi
- 4/10Highland High SchoolGrades: 9-12Distance: 0.7 mi