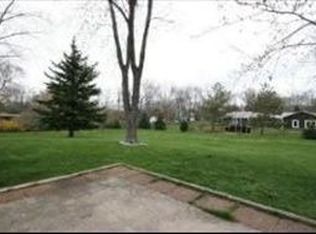
Welcome to this thoughtfully renovated colonial style home nestled on a tree-lined street of beautiful Green Oaks. Set on a quiet, wooded acre, the property backs to lush open space filled with mature trees and native wildflowers, offering a sense of privacy and connection to nature. Inside, the home has been fully rehabbed with attention to detail and a focus on natural colors, including wide-plank white oak hardwood floors throughout. The inviting U-shaped driveway welcomes you to a layout designed for both everyday living and comfortable entertaining. The heart of the home is a beautifully designed kitchen featuring custom solid white sawn oak cabinetry, white quartz countertops, Kohler fixtures, and LG appliances. It opens seamlessly into a cozy family room with a wood-burning fireplace that's gas-starting for ease of use. A separate dining room and formal living room with French doors provides additional space for gathering or quiet moments. One of the standout spaces is the four-seasons room with views of the surrounding greenery-ideal for morning coffee, quiet reading, or winding down in the evening. Upstairs, you'll find a well-proportioned primary suite along with three additional bedrooms and a full bath. The finished partial basement adds versatility, complete with a full bathroom and a bonus room perfectly suited for a home office, gym, or guest bedroom. Located within walking distance of highly regarded Oak Grove School and just minutes from Independence Grove and Wilmot Woods Forest Preserves, Libertyville High School, I-94, and all the charm of downtown Libertyville, this home offers the best of peaceful living with everyday convenience.
Closed
$710,000
1887 White Fence Ln, Libertyville, IL 60048
4beds
2,160sqft
Single Family Residence
Built in 1983
0.93 Acres Lot
$755,400 Zestimate®
$329/sqft
$4,808 Estimated rent
Home value
$755,400
$680,000 - $838,000
$4,808/mo
Zestimate® history
Owner options
List your home for rent
$4,808/mo
Rent Zestimate®
Find your next renter with Zillow Rental Manager. Plus, with online applications, you can quickly screen prospective tenants – for free.
$4,808/mo
Rent Zestimate®
Refinance and save
$5,486/mo
Est. payment
Refinancing to a lower rate could help reduce your monthly payments and save thousands over the life of the loan.
$5,486/mo
Est. payment
Explore your selling options
Work with a Zillow partner agent
Leverage their expertise and Zillow's premium Showcase listings to get your home seen by more buyers.
Get startedList with your own agent
Get your home in front of millions of buyers by listing it on Zillow.
Learn how to do itSell it yourself
Take full control of how buyers see your home on Zillow by listing For Sale by Owner (FSBO).
List your homeWhat's special
Wood-burning fireplaceTree-lined streetMature treesWhite quartz countertopsBonus roomNative wildflowersCozy family room
Zillow last checked:
Listing updated:
Listed by:
Anna Pieta 773-467-8500,
Landmark Realtors
Bought with:
Andrea Wich
Coldwell Banker Realty
Source: MRED as distributed by MLS GRID,MLS#: 12368842
Facts & features
Interior
Bedrooms & bathrooms
- Bedrooms: 4
- Bathrooms: 4
- Full bathrooms: 3
- 1/2 bathrooms: 1
Rooms
- Room types: Enclosed Porch Heated
Primary bedroom
- Features: Flooring (Hardwood), Bathroom (Full, Double Sink)
- Level: Second
- Area: 252 Square Feet
- Dimensions: 21X12
Bedroom 2
- Features: Flooring (Hardwood)
- Level: Second
- Area: 156 Square Feet
- Dimensions: 13X12
Bedroom 3
- Features: Flooring (Hardwood)
- Level: Second
- Area: 120 Square Feet
- Dimensions: 12X10
Bedroom 4
- Features: Flooring (Hardwood)
- Level: Second
- Area: 110 Square Feet
- Dimensions: 11X10
Dining room
- Features: Flooring (Hardwood)
- Level: Main
- Area: 144 Square Feet
- Dimensions: 12X12
Other
- Features: Flooring (Hardwood)
- Level: Main
- Area: 132 Square Feet
- Dimensions: 12X11
Family room
- Features: Flooring (Hardwood)
- Level: Main
- Area: 208 Square Feet
- Dimensions: 16X13
Kitchen
- Features: Kitchen (Eating Area-Breakfast Bar, Island, Updated Kitchen), Flooring (Hardwood)
- Level: Main
- Area: 204 Square Feet
- Dimensions: 17X12
Laundry
- Features: Flooring (Ceramic Tile)
- Level: Main
- Area: 72 Square Feet
- Dimensions: 12X6
Living room
- Features: Flooring (Hardwood)
- Level: Main
- Area: 208 Square Feet
- Dimensions: 16X13
Heating
- Natural Gas, Forced Air
Cooling
- Central Air
Appliances
- Included: Microwave, Dishwasher, Refrigerator, Stainless Steel Appliance(s)
- Laundry: Main Level, Gas Dryer Hookup, Sink
Features
- Basement: Finished,Crawl Space,Partial
- Number of fireplaces: 1
- Fireplace features: Gas Starter, Family Room
Interior area
- Total structure area: 0
- Total interior livable area: 2,160 sqft
Property
Parking
- Total spaces: 2
- Parking features: Asphalt, Circular Driveway, Garage Door Opener, On Site, Garage Owned, Attached, Garage
- Attached garage spaces: 2
- Has uncovered spaces: Yes
Accessibility
- Accessibility features: No Disability Access
Features
- Stories: 2
- Patio & porch: Patio
Lot
- Size: 0.93 Acres
- Dimensions: 226X38X135X251X160
- Features: Corner Lot, Nature Preserve Adjacent, Wooded, Mature Trees, Backs to Trees/Woods
Details
- Additional structures: Gazebo
- Parcel number: 11113030010000
- Special conditions: None
Construction
Type & style
- Home type: SingleFamily
- Architectural style: Colonial
- Property subtype: Single Family Residence
Materials
- Vinyl Siding
- Foundation: Concrete Perimeter
- Roof: Asphalt
Condition
- New construction: No
- Year built: 1983
- Major remodel year: 2025
Utilities & green energy
- Electric: 200+ Amp Service
- Sewer: Public Sewer
- Water: Well
Community & HOA
HOA
- Has HOA: Yes
- Services included: Other
- HOA fee: $115 annually
Location
- Region: Libertyville
Financial & listing details
- Price per square foot: $329/sqft
- Tax assessed value: $532,580
- Annual tax amount: $12,053
- Date on market: 5/22/2025
- Listing terms: Conventional
- Ownership: Fee Simple
Price history
| Date | Event | Price |
|---|---|---|
| 7/3/2025 | Sold | $710,000+3%$329/sqft |
Source:  MRED as distributed by MLS GRID #12368842 Report a problem MRED as distributed by MLS GRID #12368842 Report a problem | ||
| 5/25/2025 | Contingent | $689,000$319/sqft |
Source: MRED as distributed by MLS GRID #12368842 Report a problem | ||
| 5/22/2025 | Listed for sale | $689,000+46.6%$319/sqft |
Source: MRED as distributed by MLS GRID #12368842 Report a problem | ||
| 2/18/2025 | Sold | $470,000+2.4%$218/sqft |
Source: MRED as distributed by MLS GRID #12135002 Report a problem | ||
| 12/17/2012 | Listing removed | $458,900$212/sqft |
Source: Redfin Corporation #08125526 Report a problem | ||
| 7/30/2012 | Listed for sale | $458,900-8.2%$212/sqft |
Source: Redfin Corporation #08125526 Report a problem | ||
| 8/7/2011 | Listing removed | $500,000$231/sqft |
Source: Prello Realty #07600973 Report a problem | ||
| 5/12/2011 | Listed for sale | $500,000-4.8%$231/sqft |
Source: Prello Realty #07600973 Report a problem | ||
| 12/23/2010 | Listing removed | $525,000$243/sqft |
Source: Prello Realty #07600973 Report a problem | ||
| 8/7/2010 | Listed for sale | $525,000+166.5%$243/sqft |
Source: Prello Realty #07600973 Report a problem | ||
| 4/17/2003 | Sold | $197,000$91/sqft |
Source: Public Record Report a problem | ||
Public tax history
| Year | Property taxes | Tax assessment |
|---|---|---|
| 2024 | $12,070 +5.5% | $215,148 +21.2% |
| 2023 | $11,438 -0.4% | $177,509 +8.4% |
| 2022 | $11,482 -0.5% | $163,723 -2.9% |
| 2021 | $11,537 +5.2% | $168,686 +5.3% |
| 2020 | $10,963 +1.6% | $160,257 +1% |
| 2019 | $10,787 +0% | $158,734 -6.3% |
| 2018 | $10,787 | $169,469 +4% |
| 2017 | $10,787 +7.2% | $162,998 +5.5% |
| 2016 | $10,060 +4.6% | $154,545 +7% |
| 2015 | $9,616 +0.1% | $144,448 +4.5% |
| 2014 | $9,607 -2.8% | $138,207 -0.9% |
| 2012 | $9,888 -1.9% | $139,406 -8.8% |
| 2011 | $10,079 +2% | $152,909 -3.4% |
| 2010 | $9,882 -1.3% | $158,343 -7.9% |
| 2009 | $10,007 +4.6% | $171,878 +3% |
| 2008 | $9,569 +12.4% | $166,807 +3.5% |
| 2006 | $8,514 +2.1% | $161,104 |
| 2005 | $8,341 +12.7% | -- |
| 2004 | $7,399 +3% | -- |
| 2003 | $7,183 -1.9% | -- |
| 2002 | $7,318 +5.1% | -- |
| 2001 | $6,966 +3.2% | $109,784 +2.6% |
| 2000 | $6,749 | $107,012 |
Find assessor info on the county website
Neighborhood: Green Oaks
Nearby homes

- $596,0003 bd2 ba1.9k sqft1770 Oplaine Rd, Libertyville, IL 60048Off Market
- $490,6004 bd2 ba1.7k sqft1921 Cranbrook Rd, Libertyville, IL 60048Off Market
- $699,200-- bd-- ba-- sqft1750 Oplaine Rd, Libertyville, IL 60048Off Market
- $782,500-- bd2 ba2.4k sqft1888 White Fence Ln, Libertyville, IL 60048Off Market
- $792,2004 bd3 ba2.8k sqft1858 White Fence Ln, Green Oaks, IL 60048Off Market
- $3-- bd-- ba-- sqft1857 White Fence Ln, Green Oaks, IL 60048Off Market
- $515,700-- bd2 ba2.2k sqft1935 Kenton Ln, Libertyville, IL 60048Off Market
- $545,0004 bd3 ba2.8k sqft1931 Cranbrook Rd, Libertyville, IL 60048Sold
Nearby schools
GreatSchools rating
- 8/10Oak Grove Elementary SchoolGrades: K-8Distance: 0.2 mi
- 9/10Libertyville High SchoolGrades: 9-12Distance: 2.9 mi
Schools provided by the listing agent
- Elementary: Oak Grove Elementary School
- Middle: Oak Grove Elementary School
- High: Libertyville High School
- District: 68
Source: MRED as distributed by MLS GRID. This data may not be complete. We recommend contacting the local school district to confirm school assignments for this home.
Get a cash offer in 3 minutes
Find out how much your home could sell for in as little as 3 minutes with a no-obligation cash offer.
Estimated market value
$755,400
Get a cash offer in 3 minutes
Find out how much your home could sell for in as little as 3 minutes with a no-obligation cash offer.
Estimated market value
$755,400
- Illinois
- Lake County
- Libertyville
- 60048
- Green Oaks
- 1887 White Fence Ln
Nearby cities
Nearby neighborhoods
Nearby zip codes
Other Libertyville Topics
