Skip main navigation
Closed
  • $420,000

    1887 Willowview Ter #1887, Winnetka, IL 60093

    3beds
    --sqft
    Townhouse, Single Family Residence
    Built in 1978
    -- sqft lot
    $497,200 Zestimate®
    $--/sqft
    $3,465 Estimated rent

    Home value

    $497,200

    $467,000 - $532,000

    $3,465/mo

    Zestimate® history
    Loading
    Loading...

    Owner options

    List your home for rent

    $3,465/mo

    Rent Zestimate®

    Find your next renter with Zillow Rental Manager. Plus, with online applications, you can quickly screen prospective tenants – for free.

    Learn more

    $3,465/mo

    Rent Zestimate®

    Refinance and save

    $3,315/mo

    Est. payment

    Refinancing to a lower rate could help reduce your monthly payments and save thousands over the life of the loan.

    See today's rates

    $3,315/mo

    Est. payment

    Explore your selling options

    Work with a Zillow partner agent

    Leverage their expertise and Zillow's premium Showcase listings to get your home seen by more buyers.

    Get started

    List with your own agent

    Get your home in front of millions of buyers by listing it on Zillow.

    Learn how to do it

    Sell it yourself

    Take full control of how buyers see your home on Zillow by listing For Sale by Owner (FSBO).

    List your home

    What's special

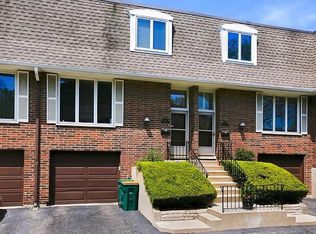
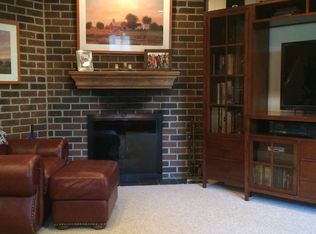
    Best location in the complex! Great opportunity!!! Buyer's house sale fell through. Come discover this townhouse nestled discreetly within the complex, offering unparalleled privacy and peace. Perfectly positioned within the complex, the balcony and patio overlook a quiet residential area. From the moment you step inside, you're greeted by a warm and inviting living room which is expansive in size. A separate dining room is scaled for larger gatherings. The spacious kitchen features a welcoming seating island, a walk-in pantry and sliding doors that open up to a serene balcony, inviting the outdoors in. The primary bedroom is spacious and thoughtfully scaled and offers a walk-in closet. The primary bath is larger than the photo shows! Two additional bedrooms and a convenient hall bath, ensures comfort and privacy for everyone. Looking for space for everyone? Discover the lower level, a peaceful getaway within your own home, a cozy retreat, highlighted by a charming fireplace and sliding doors that lead to the patio. Additional parking is available for a second car and guest parking. You'll love this convenient location which is within walking distance to the grade schools, the vibrant town center, and a selection of restaurants, not to mention easy access to the expressway. Belonging to the award-winning Northfield Schools and the New Trier district, this home is not just a place to live, but offers a lifestyle of convenience, community, and excellence.

    Zillow last checked:

    Listing updated:

    Listed by:

    Carol Hunt, E-PRO,GRI,SFR 847-446-1855,

    Baird & Warner

    Bought with:

    Michael Kazakish

    Core Realty & Investments Inc.

    Source: MRED as distributed by MLS GRID,MLS#: 11996955MLS Logo

    Facts & features

    Interior

    Bedrooms & bathrooms
    • Bedrooms: 3
    • Bathrooms: 3
    • Full bathrooms: 2
    • 1/2 bathrooms: 1
    Rooms
    • Room types: No additional rooms
    Primary bedroom
    • Features: Flooring (Hardwood), Window Treatments (Blinds), Bathroom (Full)
    • Level: Second
    • Area: 208 Square Feet
    • Dimensions: 16X13
    Bedroom 2
    • Features: Flooring (Hardwood), Window Treatments (Blinds)
    • Level: Second
    • Area: 140 Square Feet
    • Dimensions: 14X10
    Bedroom 3
    • Features: Flooring (Carpet)
    • Level: Second
    • Area: 120 Square Feet
    • Dimensions: 12X10
    Dining room
    • Features: Flooring (Ceramic Tile), Window Treatments (Blinds)
    • Level: Main
    • Area: 130 Square Feet
    • Dimensions: 13X10
    Family room
    • Features: Flooring (Carpet), Window Treatments (Blinds)
    • Level: Lower
    • Area: 300 Square Feet
    • Dimensions: 20X15
    Kitchen
    • Features: Kitchen (Eating Area-Breakfast Bar, Pantry-Walk-in), Flooring (Ceramic Tile)
    • Level: Main
    • Area: 150 Square Feet
    • Dimensions: 15X10
    Laundry
    • Features: Flooring (Vinyl)
    • Level: Lower
    • Area: 99 Square Feet
    • Dimensions: 11X09
    Living room
    • Features: Flooring (Hardwood), Window Treatments (Blinds)
    • Level: Main
    • Area: 225 Square Feet
    • Dimensions: 15X15
    Heating
    • Natural Gas, Forced Air
    Cooling
    • Central Air
    Appliances
    • Included: Range, Dishwasher, Refrigerator, Washer, Dryer, Disposal, Humidifier
    • Laundry: Washer Hookup, In Unit, Sink
    Features
    • Windows: Screens, Skylight(s)
    • Basement: Finished,Exterior Entry,Partial
    • Number of fireplaces: 1
    • Fireplace features: Gas Log, Family Room
    Interior area
    • Total structure area: 0

    Property

    Parking
    • Total spaces: 1
    • Parking features: Asphalt, Garage Door Opener, On Site, Garage Owned, Attached, Garage
    • Attached garage spaces: 1
    • Has uncovered spaces: Yes
    Accessibility
    • Accessibility features: No Disability Access
    Features
    • Patio & porch: Patio
    • Exterior features: Balcony
    Lot
    • Features: Common Grounds
    Details
    • Parcel number: 04242150461004
    • Special conditions: Exclusions-Call List Office,List Broker Must Accompany
    • Other equipment: Ceiling Fan(s)

    Construction

    Type & style
    • Home type: Townhouse
    • Property subtype: Townhouse, Single Family Residence
    Materials
    • Brick
    • Foundation: Concrete Perimeter
    • Roof: Other
    Condition
    • New construction: No
    • Year built: 1978

    Utilities & green energy

    • Electric: Circuit Breakers
    • Sewer: Storm Sewer
    • Water: Lake Michigan

    Community & HOA

    Community
    • Security: Carbon Monoxide Detector(s)
    • Subdivision: Willow Green
    HOA
    • Has HOA: Yes
    • Services included: Water, Parking, Insurance, Exterior Maintenance, Lawn Care, Snow Removal
    • HOA fee: $350 monthly
    Location
    • Region: Winnetka

    Financial & listing details

    • Annual tax amount: $6,868
    • Date on market: 3/14/2024
    • Listing terms: Conventional
    • Ownership: Condo

    Price history

    DateEventPrice
    6/24/2024Sold$420,000-6.7%
    Source: MRED as distributed by MLS GRID #11996955 Report a problem
    5/1/2024Contingent$450,000
    Source: MRED as distributed by MLS GRID #11996955 Report a problem
    4/8/2024Price change$450,000-3.2%
    Source: MRED as distributed by MLS GRID #11996955 Report a problem
    3/14/2024Listed for sale$465,000+45.8%
    Source: MRED as distributed by MLS GRID #11996955 Report a problem
    6/28/2013Sold$319,000
    Source: MRED as distributed by MLS GRID #08122230 Report a problem

    Public tax history

    Tax history is unavailable.

    Neighborhood: 60093

    Nearby schools

    GreatSchools rating
    Schools provided by the listing agent
    • Elementary: Middlefork Primary School
    • Middle: Sunset Ridge Elementary School
    • High: New Trier Twp H.S. Northfield/Wi
    • District: 29

    Source: MRED as distributed by MLS GRID. This data may not be complete. We recommend contacting the local school district to confirm school assignments for this home.

    Get a cash offer in 3 minutes
    Find out how much your home could sell for in as little as 3 minutes with a no-obligation cash offer.
    Estimated market value
    $497,200
    Get a cash offer in 3 minutes
    Find out how much your home could sell for in as little as 3 minutes with a no-obligation cash offer.
    Estimated market value
    $497,200