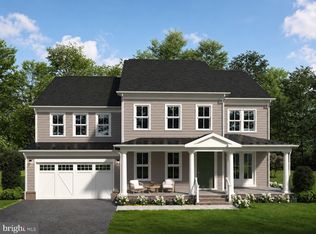
Set on 2.19 acres just outside Leesburg, this newly constructed home offers nearly 4,800 finished square feet above grade, a three-car garage, and a thoughtfully designed floor plan that balances everyday functionality with elevated finishes. Ten-foot ceilings throughout the main level and nine-foot ceilings upstairs enhance the home's open, spacious feel, while 2x6 exterior wall framing reflects a higher standard of construction. | The main level delivers a spacious kitchen featuring premium quartz countertops and a full-height quartz backsplash, a large island with prep sink, and a 48-inch THOR gas range with six burners and dual ovens. A butler’s pantry with wine refrigerator connects the kitchen to the formal dining room, while an adjoining walk-in pantry provides generous additional storage. The kitchen opens to the main living area with a propane fireplace and extends outdoors to a 240-square-foot screened porch with composite decking and screening beneath the deck for added comfort. | Also on the main level is a private guest suite with ensuite bath, a light-filled home office, formal dining room, mudroom, powder room, and dedicated utility/laundry room with an allowance for the buyer to select their preferred washer and dryer. Engineered hardwood flooring extends throughout the main level and into the upper-level landing and bonus spaces. | Upstairs, the expansive owner’s suite is highlighted by a luxurious bath with an approximately 48-square-foot walk-in shower and spacious walk-in closet. Two additional bedrooms are joined by two versatile bonus rooms, offering exceptional flexibility for a recreation room, second home office, gym, playroom, or additional sleeping space. One bonus room includes a closet, allowing the home to function comfortably as a five-bedroom residence while being permitted for four bedrooms. | Additional space includes a 467-square-foot unfinished attic and a substantial 2,201-square-foot unfinished basement, providing abundant storage and the opportunity for future expansion. Outside, a 298-square-foot flagstone front porch creates a welcoming arrival, while the 833-square-foot three-car garage provides ample room for vehicles, equipment, and storage. | For buyers seeking even more acreage and privacy, the adjoining approximately 0.65-acre homesite may also be available for purchase separately, offering a unique opportunity to expand the property to approximately 2.84 acres and control the neighboring homesite. Inquire for additional details. | With 4 full baths, 2 half baths, flexible living spaces, premium finishes, and more than two acres of land, this home delivers the space and versatility of a custom residence with the convenience of new construction. A 2-10 Home Buyers Warranty provides additional peace of mind—all in a desirable Leesburg setting.
Under contract
$1,839,999
18871 Woodburn Rd, Leesburg, VA 20175
5beds
4,783sqft
Single Family Residence
Built in 2026
2.19 Acres Lot
$1,841,600 Zestimate®
$385/sqft
$-- HOA
What's special
Propane fireplaceLight-filled home officeThoughtfully designed floor planThree-car garagePremium finishesFlexible living spacesTwo additional bedrooms
- 18 days
- 1,159
- 61
Zillow last checked:
Listing updated:
Listed by:
Jonathan Kennedy 703-665-9765,
LandReady Real Estate 7037054247
Source: Bright MLS,MLS#: VALO2135740
Facts & features
Interior
Bedrooms & bathrooms
- Bedrooms: 5
- Bathrooms: 6
- Full bathrooms: 4
- 1/2 bathrooms: 2
- Main level bathrooms: 2
- Main level bedrooms: 1
Basement
- Area: 2201
Heating
- Heat Pump, Propane
Cooling
- Central Air, Electric
Appliances
- Included: Range Hood, Oven/Range - Gas, Disposal, Dishwasher, Microwave, Refrigerator, Six Burner Stove, Stainless Steel Appliance(s), Water Heater, Electric Water Heater
- Laundry: Hookup
Features
- Attic, Bathroom - Walk-In Shower, Entry Level Bedroom, Family Room Off Kitchen, Open Floorplan, Formal/Separate Dining Room, Kitchen - Gourmet, Kitchen Island, Pantry, Recessed Lighting, Upgraded Countertops, Wainscotting, Crown Molding, Wine Storage, Walk-In Closet(s), Butlers Pantry, Breakfast Area, 9'+ Ceilings
- Flooring: Engineered Wood, Carpet, Wood
- Windows: Low Emissivity Windows, Energy Efficient, Insulated Windows, Screens
- Basement: Unfinished,Rough Bath Plumb,Concrete,Sump Pump
- Number of fireplaces: 1
- Fireplace features: Gas/Propane
Interior area
- Total structure area: 6,984
- Total interior livable area: 4,783 sqft
- Finished area above ground: 4,783
Property
Parking
- Total spaces: 3
- Parking features: Garage Faces Side, Oversized, Attached, Driveway
- Attached garage spaces: 3
- Has uncovered spaces: Yes
- Details: Garage Sqft: 833
Accessibility
- Accessibility features: None
Features
- Levels: Two
- Stories: 2
- Patio & porch: Deck, Patio, Porch, Screened
- Exterior features: Lighting
- Pool features: None
Lot
- Size: 2.19 Acres
Details
- Additional structures: Above Grade
- Parcel number: 312455957000
- Zoning: AR1
- Special conditions: Standard
Construction
Type & style
- Home type: SingleFamily
- Architectural style: Craftsman,Other
- Property subtype: Single Family Residence
Materials
- HardiPlank Type
- Foundation: Concrete Perimeter, Active Radon Mitigation
- Roof: Architectural Shingle,Metal
Condition
- Excellent
- New construction: Yes
- Year built: 2026
Utilities & green energy
- Sewer: On Site Septic
- Water: Well
- Utilities for property: Propane
Community & HOA
Community
- Subdivision: Woodburn
HOA
- Has HOA: No
Location
- Region: Leesburg
Financial & listing details
- Price per square foot: $385/sqft
- Tax assessed value: $351,980
- Annual tax amount: $2,833
- Date on market: 9/4/2026
- Listing agreement: Exclusive Right To Sell
- Ownership: Fee Simple
- Road surface type: Paved
Estimated market value
$1,841,600
$1.75M - $1.93M
$6,564/mo
Price history
| Date | Event | Price |
|---|---|---|
| 9/12/2026 | Contingent | $1,839,999$385/sqft |
Source:  Bright MLS #VALO2135740 Report a problem Bright MLS #VALO2135740 Report a problem | ||
| 9/4/2026 | Listed for sale | $1,839,999$385/sqft |
Source: Bright MLS #VALO2135740 Report a problem | ||
Public tax history
| Year | Property taxes | Tax assessment |
|---|---|---|
| 2026 | $2,833 -1.5% | $351,980 -1.5% |
| 2025 | $2,876 +11% | $357,280 +19.3% |
| 2024 | $2,591 +13.9% | $299,580 +15.2% |
| 2023 | $2,276 +9.4% | $260,080 +11.3% |
| 2022 | $2,080 -5.1% | $233,680 +4.5% |
| 2021 | $2,192 +6.6% | $223,680 +12.6% |
| 2020 | $2,056 | $198,680 +5.3% |
| 2019 | $2,056 +0.4% | $188,680 |
| 2018 | $2,047 -3.6% | $188,680 |
| 2017 | $2,123 -0.9% | $188,680 |
| 2016 | $2,142 | $188,680 +1185.3% |
| 2015 | $2,142 +9.8% | $14,680 |
| 2014 | $1,951 | $14,680 |
Find assessor info on the county website
Monthly payment
Est. payment
Payment breakdown
Explore the cost of this home by adjusting the details. Changes won't be saved.Climate risks
Neighborhood: 20175
Nearby schools
Schools provided by the listing agent
- District: Loudoun County Public Schools
Source: Bright MLS. This data may not be complete. We recommend contacting the local school district to confirm school assignments for this home.
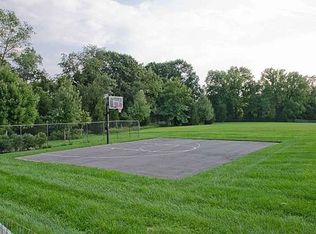
- $2,432,2006 bd9 ba9.2k sqft18777 Grove Church Ct, Leesburg, VA 20175Off Market
- $1,515,1004 bd5 ba4.3k sqft18789 Grove Church Ct, Leesburg, VA 20175Off Market
- $679,6003 bd1 ba1.3k sqft18879 Woodburn Rd, Leesburg, VA 20175Off Market
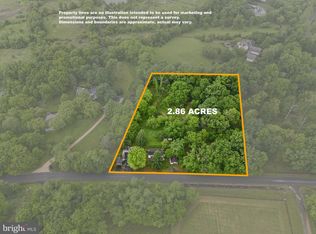
- $750,0003 bd2 ba3.4k sqft18879 & 18885 Woodburn Rd, Leesburg, VA 20175Sold
Similar homes
- $1,839,9005 bd6 ba6.5k sqft17534 Wandering Rudy Ln, Leesburg, VA 20175For Sale
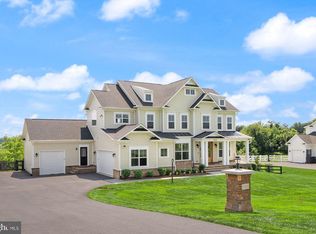
 MLS ID #VALO2128718, Vicky Noufal, Real Broker, LLC. Bright MLS
 - $1,849,0006 bd6 ba6.6k sqft23044 Creighton Farms Dr, Leesburg, VA 20175For Sale
 MLS ID #VALO2131858, Tyler Beale, Douglas Elliman of Metro DC, LLC - McLean. Bright MLS
 - $1,695,0005 bd4 ba4.5k sqftNone Available, Paeonian Springs, VA 20129For Sale
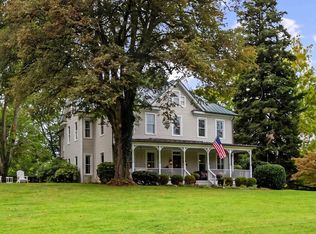 MLS ID #VALO2136004, Kerrie Jenkins, Corcoran McEnearney. Bright MLS
 - $1,844,9004 bd5 ba5.2k sqft330 Runner Stone Ct NW, Leesburg, VA 20176New Construction
 MLS ID #VALO2130958, Julie Zelaska, Urban Pace Polaris, Inc.. Bright MLS
 - $1,764,9004 bd5 ba4.9k sqft318 Runner Stone Ct NW, Leesburg, VA 20176New ConstructionMLS ID #VALO2128322, Julie Zelaska, Urban Pace Polaris, Inc.. Bright MLS
- $1,944,7876 bd7 ba5.9k sqft326 Runner Stone Ct NW, Leesburg, VA 20176New ConstructionMLS ID #VALO2133510, Julie Zelaska, Urban Pace Polaris, Inc.. Bright MLS
- $1,349,9004 bd3 ba3.4k sqft17133 Clarksridge Rd, Leesburg, VA 20176For SaleMLS ID #VALO2134472, Matt Elliott, Real Broker, LLC. Bright MLS
- $1,299,0005 bd4 ba4.6k sqft109 Philokalia St SE, Leesburg, VA 20175For SaleMLS ID #VALO2134072, Katie Covey, Long & Foster Real Estate, Inc.. Bright MLS
- $2,090,0005 bd4 ba6k sqft431 Olympia Way, Great Falls, VA 22066For SaleMLS ID #VAFX2342596, Laura Larson, Larson Fine Properties. Bright MLS
- $1,649,0005 bd5 ba5.3k sqft38140 Winsome Trail Ln, Purcellville, VA 20132For SaleMLS ID #VALO2129126, Kimberly Campbell, Samson Properties. Bright MLS
- $1,750,0004 bd7 ba5k sqft1101 Mountain Rd, Haymarket, VA 20169For SaleMLS ID #VAPW2128134, Sreekanth Challa, FAB Realty LLC. Bright MLS
- $1,175,0004 bd5 ba4.9k sqft42831 Delphinium Cir, Leesburg, VA 20176For SaleMLS ID #VALO2135644, Lindsey Michaels, Century 21 Redwood Realty. Bright MLS
- $1,879,0005 bd5 ba5k sqft353 Gallop Wood Pl, Great Falls, VA 22066For SaleMLS ID #VAFX2328716, Amanda Jones, Long & Foster Real Estate, Inc.. Bright MLS
- $1,195,0005 bd5 ba4.6k sqft36951 Wellington Dr, Purcellville, VA 20132For SaleMLS ID #VALO2131132, Windy Harris, Hunt Country Sotheby's International Realty. Bright MLS
- $2,149,0007 bd7 ba7k sqft43261 Overview Pl, Leesburg, VA 20176For SaleMLS ID #VALO2131478, Jean Garrell, Keller Williams Realty. Bright MLS
- $1,715,0006 bd5 ba6.7k sqft18510 Barton Creek Pl, Leesburg, VA 20176For SaleMLS ID #VALO2128736, Nick Thomas, Keller Williams Realty. Bright MLS
- $1,249,0005 bd4 ba4.3k sqft14631 Nina Ct, Waterford, VA 20197For SaleMLS ID #VALO2120354, Rebecca Haughian, Redfin Corporation. Bright MLS
- $1,399,9995 bd5 ba5.3k sqft17301 Roundmont Pl, Round Hill, VA 20141For SaleMLS ID #VALO2135154, Lisa Thompson, Hunt Country Sotheby's International Realty. Bright MLS
- $1,399,9935 bd6 ba4.6k sqft18320 Sugar Snap Cir, Leesburg, VA 20176For SaleMLS ID #VALO2136118, Bob Caines, RE/MAX Distinctive Real Estate, Inc.. Bright MLS
- $1,550,0005 bd5 ba5.5k sqft23609 Roselle Ridge Ln, Aldie, VA 20105For SaleMLS ID #VALO2135714, Kamal Parakh, Samson Properties. Bright MLS
