This home boasts a series of high-end upgrades and custom touches that blend functionality with sophistication. With a stunning in ground salt water pool and covered pool deck, you will feel like you are on vacation all of the time. Other features a dedicated pocket office with a full countertop and ample cabinetry, ensuring a well-organized work space. The garage is enhanced with floor-to-ceiling cabinets, while the sunroom offers relaxation with a built-in storage bench, and full view of the private backyard an pool. Custom blinds grace the entire house, adding a touch of elegance and privacy. Culinary enthusiasts will appreciate the walk-in pantry complete with built-ins, cabinets, and countertops. The home office has a secure built-in cabinet, safe, and shelving. For added security, a Ring alarm system is included. The laundry room is equipped with built-in cabinets and a hanging rod for convenience. All closets, with the exception of one, feature full Elfa custom systems, and all cabinets have been upgraded to include a soft-close system with dovetail drawers. The aesthetic appeal is enhanced by a tile backsplash, upgraded Legrand under-cabinet lighting and outlets, solid wood doors, and upgraded stair rails and spindles. Living spaces are adorned with LVP flooring, while the stairs and game room boast premium carpeting and padding. The master bathroom offers a luxurious walk-in shower with dual shower heads, complemented by his and hers walk-in closets in the master bedroom. Garage doors are upgraded to 8' with side mount openers, eliminating middle rails and maximizing space. LED lighting and ceiling fans enhance every room, with a notable investment in lighting upgrades. A farmhouse sink and Level 3 shaker-front cabinets round out the home's extensive list of premium features, creating a living environment that is both comfortable and chic.
Sold
$820,000
18872 Dooney Ct, Noblesville, IN 46062
5beds
4,319sqft
Residential, Single Family Residence
Built in 2021
0.52 Acres Lot
$860,800 Zestimate®
$190/sqft
$3,843 Estimated rent
Home value
$860,800
$818,000 - $904,000
$3,843/mo
Zestimate® history
Owner options
List your home for rent
$3,843/mo
Rent Zestimate®
Find your next renter with Zillow Rental Manager. Plus, with online applications, you can quickly screen prospective tenants – for free.
$3,843/mo
Rent Zestimate®
Refinance and save
$4,732/mo
Est. payment
Refinancing to a lower rate could help reduce your monthly payments and save thousands over the life of the loan.
$4,732/mo
Est. payment
Explore your selling options
Work with a Zillow partner agent
Leverage their expertise and Zillow's premium Showcase listings to get your home seen by more buyers.
Get startedList with your own agent
Get your home in front of millions of buyers by listing it on Zillow.
Learn how to do itSell it yourself
Take full control of how buyers see your home on Zillow by listing For Sale by Owner (FSBO).
List your homeWhat's special
Covered pool deckGarage doorsMiddle railsMaster bedroomGame roomHome officeCustom touches
Zillow last checked:
Listing updated:
Listed by:
Sena Taylor 219-613-5887,
Berkshire Hathaway Home,
Jennifer Dunham,
Berkshire Hathaway Home
Bought with:
Kim Alexander
Keller Williams Indy Metro NE
Source: MIBOR as distributed by MLS GRID,MLS#: 21897562
Facts & features
Interior
Bedrooms & bathrooms
- Bedrooms: 5
- Bathrooms: 4
- Full bathrooms: 3
- 1/2 bathrooms: 1
- Main level bathrooms: 1
Primary bedroom
- Features: Vinyl Plank
- Level: Upper
- Area: 196 Square Feet
- Dimensions: 14x14
Bedroom 2
- Features: Vinyl Plank
- Level: Upper
- Area: 143 Square Feet
- Dimensions: 11x13
Bedroom 3
- Features: Vinyl Plank
- Level: Upper
- Area: 132 Square Feet
- Dimensions: 11x12
Bedroom 4
- Features: Vinyl Plank
- Level: Upper
- Area: 247 Square Feet
- Dimensions: 13x19
Bedroom 5
- Features: Vinyl Plank
- Level: Basement
- Area: 156 Square Feet
- Dimensions: 12x13
Other
- Features: Vinyl Plank
- Level: Upper
- Area: 54 Square Feet
- Dimensions: 6x9
Family room
- Features: Vinyl Plank
- Level: Main
- Area: 255 Square Feet
- Dimensions: 17x15
Kitchen
- Features: Vinyl Plank
- Level: Main
- Area: 210 Square Feet
- Dimensions: 15x14
Loft
- Features: Carpet
- Level: Upper
- Area: 240 Square Feet
- Dimensions: 16x15
Mud room
- Features: Vinyl Plank
- Level: Main
- Area: 54 Square Feet
- Dimensions: 6x9
Office
- Features: Vinyl Plank
- Level: Main
- Area: 156 Square Feet
- Dimensions: 13x12
Sun room
- Features: Vinyl Plank
- Level: Main
- Area: 192 Square Feet
- Dimensions: 16x12
Heating
- Has Heating (Unspecified Type)
Cooling
- Has cooling: Yes
Appliances
- Included: Gas Cooktop, Dishwasher, Dryer, ENERGY STAR Qualified Appliances, Disposal, Gas Water Heater, Microwave, Oven, Double Oven, Refrigerator, Tankless Water Heater, Washer, Water Purifier, Water Softener Owned, Other
- Laundry: Laundry Room, Upper Level
Features
- Attic Access, Bookcases, Kitchen Island, High Speed Internet, Eat-in Kitchen, Pantry, Smart Thermostat, Supplemental Storage, Walk-In Closet(s)
- Windows: Screens, Window Bay Bow, WoodWorkStain/Painted
- Basement: Ceiling - 9+ feet,Egress Window(s),Finished,Finished Ceiling,Finished Walls,Full,Storage Space
- Attic: Access Only
Interior area
- Total structure area: 4,319
- Total interior livable area: 4,319 sqft
- Finished area below ground: 1,442
Property
Parking
- Total spaces: 3
- Parking features: Attached, Concrete, Garage Door Opener, Storage
- Attached garage spaces: 3
- Details: Garage Parking Other(Finished Garage, Garage Door Opener)
Features
- Levels: Two
- Stories: 2
- Patio & porch: Covered, Deck, Patio
- Exterior features: Sprinkler System, Water Feature Fountain
- Fencing: Fenced,Fence Full Rear,Wrought Iron
Lot
- Size: 0.52 Acres
- Features: Access, Corner Lot, Sidewalks, Mature Trees, Trees-Small (Under 20 Ft), Other
Details
- Additional structures: Pool House
- Parcel number: 290627018023000013
- Special conditions: Sales Disclosure On File
- Horse amenities: None
Construction
Type & style
- Home type: SingleFamily
- Architectural style: Traditional
- Property subtype: Residential, Single Family Residence
- Attached to another structure: Yes
Materials
- Brick, Stone, Vinyl Siding
- Foundation: Concrete Perimeter
Condition
- New Construction
- New construction: No
- Year built: 2021
Utilities & green energy
- Water: Municipal/City
- Utilities for property: Sewer Connected, Water Connected
Community & HOA
Community
- Features: Sidewalks
- Subdivision: Sagewood
HOA
- Has HOA: Yes
- Services included: Association Home Owners
- HOA fee: $650 annually
Location
- Region: Noblesville
Financial & listing details
- Price per square foot: $190/sqft
- Tax assessed value: $670,200
- Annual tax amount: $11,642
- Date on market: 3/7/2024
- Cumulative days on market: 48 days
Price history
| Date | Event | Price |
|---|---|---|
| 4/25/2024 | Sold | $820,000-5.2%$190/sqft |
Source:  MIBOR as distributed by MLS GRID #21897562 Report a problem MIBOR as distributed by MLS GRID #21897562 Report a problem | ||
| 3/18/2024 | Pending sale | $865,000$200/sqft |
Source: MIBOR as distributed by MLS GRID #21897562 Report a problem | ||
| 3/7/2024 | Listed for sale | $865,000$200/sqft |
Source: MIBOR as distributed by MLS GRID #21897562 Report a problem | ||
Public tax history
| Year | Property taxes | Tax assessment |
|---|---|---|
| 2025 | $7,515 -11% | $670,200 +11.8% |
| 2024 | $8,440 +2.1% | $599,700 -0.4% |
| 2023 | $8,269 +1095.8% | $602,200 +5.1% |
| 2022 | $692 +4031.1% | $572,900 +551% |
| 2021 | $17 | $88,000 +14566.7% |
| 2020 | -- | $600 |
Find assessor info on the county website
Neighborhood: 46062
Nearby homes
- $642,1003 bd3 ba2.3k sqft2233 Sheridan Rd, Noblesville, IN 46062Off Market
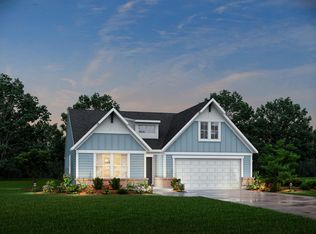
- $614,6004 bd4 ba3.6k sqft18886 Dooney Ct, Noblesville, IN 46062Off Market
- $680,6005 bd4 ba3.8k sqft18900 Dooney Ct, Noblesville, IN 46062Off Market
- $706,4005 bd4 ba4.1k sqft18914 Dooney Ct, Noblesville, IN 46062Off Market
- $638,0005 bd4 ba5.7k sqft18821 Wychwood Pl, Noblesville, IN 46062Off Market
- $699,9004 bd4 ba4.1k sqft18867 Cromarty Cir, Noblesville, IN 46062Pending
- $432,6003 bd2 ba2.1k sqft18815 Wychwood Pl, Noblesville, IN 46062Off Market
- $609,9004 bd3 ba2.6k sqft18887 Cromarty Cir, Noblesville, IN 46062Off Market
Nearby schools
GreatSchools rating
- 8/10Hinkle Creek Elementary SchoolGrades: PK-5Distance: 0.3 mi
- 9/10Noblesville West Middle SchoolGrades: 6-8Distance: 1.6 mi
- 10/10Noblesville High SchoolGrades: 9-12Distance: 3 mi
Schools provided by the listing agent
- Middle: Noblesville West Middle School
- High: Noblesville High School
Source: MIBOR as distributed by MLS GRID. This data may not be complete. We recommend contacting the local school district to confirm school assignments for this home.
Get a cash offer in 3 minutes
Find out how much your home could sell for in as little as 3 minutes with a no-obligation cash offer.
Estimated market value
$860,800
Get a cash offer in 3 minutes
Find out how much your home could sell for in as little as 3 minutes with a no-obligation cash offer.
Estimated market value
$860,800
- Indiana
- Hamilton County
- Noblesville
- 46062
- 18872 Dooney Ct
Nearby cities
Nearby neighborhoods
Nearby zip codes
Other Noblesville Topics
