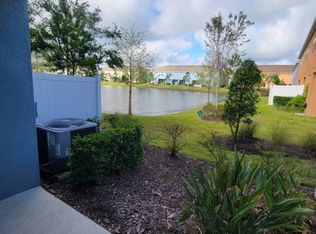
This beautifully maintained end-unit townhome features 3 bedrooms, 2.5 bathrooms, and a 2-car garage, all within an open floor plan with high ceilings throughout. The home is enhanced by elegant plantation shutters and wood-style porcelain tile flooring throughout the downstairs, adding style and durability to the bright and airy living spaces. The kitchen boasts a large island, 42” cabinets, quartz countertops, a spacious pantry, and a coffee/wine bar area. The bright living room is filled with natural light and offers ample space for relaxation and entertaining. A convenient half-bath is located on the first floor. Upstairs, the split-bedroom layout includes a spacious master suite with a walk-in closet and en-suite bath featuring dual sinks, quartz counters, and a step-in shower. A versatile loft, laundry room, and two additional bedrooms with a Jack and Jill bath complete the second floor. This home is next to guest parking, across from the community dog walk station, and near the gate leading out to bus pickup for surrounding A-rated schools. Enjoy the resort-style amenities at Sylvan Crossing, including a community pool, hammocks, a cabana with an outdoor kitchen, and walking trails with dog stations. The HOA covers grounds maintenance, exterior insurance, and roof replacement—plus, no CDD fees! Located in Lutz, you’re just minutes from shopping, dining, entertainment, parks, and have easy access to the Veterans Expressway for quick commutes to Tampa/St. Pete, airports, beaches, and stadiums. Experience the low-maintenance lifestyle in this charming community!
Sold for $400,000
$400,000
18872 NOBLE CASPIAN DRIVE, LUTZ, FL 33558
3beds
1,872sqft
Townhouse
Built in 2018
2,640 Square Feet Lot
$392,900 Zestimate®
$214/sqft
$2,548 Estimated rent
Home value
$392,900
$361,000 - $428,000
$2,548/mo
Zestimate® history
Owner options
List your home for rent
$2,548/mo
Rent Zestimate®
Find your next renter with Zillow Rental Manager. Plus, with online applications, you can quickly screen prospective tenants – for free.
$2,548/mo
Rent Zestimate®
Refinance and save
$2,989/mo
Est. payment
Refinancing to a lower rate could help reduce your monthly payments and save thousands over the life of the loan.
$2,989/mo
Est. payment
Explore your selling options
Work with a Zillow partner agent
Leverage their expertise and Zillow's premium Showcase listings to get your home seen by more buyers.
Get startedList with your own agent
Get your home in front of millions of buyers by listing it on Zillow.
Learn how to do itSell it yourself
Take full control of how buyers see your home on Zillow by listing For Sale by Owner (FSBO).
List your homeWhat's special
Large islandVersatile loftQuartz countersQuartz countertopsHigh ceilingsGuest parkingJack and jill bath
Zillow last checked:
Listing updated:
Listed by:
Devi Vernon 813-618-6488,
FRANK ALBERT REALTY 813-546-2503
Bought with:
Silvio Martinez, 3331613
DALTON WADE INC
Source: Stellar MLS,MLS#: TB8368577 Originating MLS: Suncoast Tampa
Originating MLS: Suncoast Tampa
Facts & features
Interior
Bedrooms & bathrooms
- Bedrooms: 3
- Bathrooms: 3
- Full bathrooms: 2
- 1/2 bathrooms: 1
Primary bedroom
- Features: Walk-In Closet(s)
- Level: Second
Bedroom 2
- Features: Built-in Closet
- Level: Second
Bedroom 3
- Features: Built-in Closet
- Level: Second
Dining room
- Level: First
Kitchen
- Level: First
Living room
- Level: First
Heating
- Central
Cooling
- Central Air
Appliances
- Included: Dishwasher, Disposal, Dryer, Electric Water Heater, Microwave, Range, Refrigerator, Washer
- Laundry: Laundry Room
Features
- Ceiling Fan(s), Kitchen/Family Room Combo, Living Room/Dining Room Combo, Open Floorplan, PrimaryBedroom Upstairs, Solid Wood Cabinets, Thermostat, Walk-In Closet(s)
- Flooring: Carpet, Ceramic Tile, Porcelain Tile, Tile
- Doors: Sliding Doors
- Windows: Window Treatments
- Has fireplace: No
- Common walls with other units/homes: Corner Unit
Interior area
- Total structure area: 1,872
- Total interior livable area: 1,872 sqft
Property
Parking
- Total spaces: 2
- Parking features: Garage - Attached
- Attached garage spaces: 2
Features
- Levels: Two
- Stories: 2
- Exterior features: Lighting, Sidewalk, Storage
Lot
- Size: 2,640 Square Feet
Details
- Parcel number: U102718A9N00002700006.0
- Zoning: PD
- Special conditions: None
Construction
Type & style
- Home type: Townhouse
- Property subtype: Townhouse
Materials
- Concrete
- Foundation: Block
- Roof: Shingle
Condition
- New construction: No
- Year built: 2018
Utilities & green energy
- Sewer: Public Sewer
- Water: None
- Utilities for property: Cable Available, Electricity Available, Street Lights, Water Available
Community & HOA
Community
- Features: Community Mailbox, Deed Restrictions, Gated Community - No Guard, Sidewalks
- Security: Gated Community, Smoke Detector(s)
- Pet fee: $0 monthly
- Subdivision: SYLVAN CROSSING PH 1
HOA
- Has HOA: Yes
- Services included: Maintenance Structure, Other
- HOA fee: $248 monthly
- HOA name: Condominium Associates-Peggy Stiener
Location
- Region: Lutz
Financial & listing details
- Price per square foot: $214/sqft
- Tax assessed value: $319,012
- Annual tax amount: $6,355
- Date on market: 4/4/2025
- Cumulative days on market: 84 days
- Listing terms: Cash,Conventional,FHA,VA Loan
- Ownership: Fee Simple
- Total actual rent: 0
- Electric utility on property: Yes
- Road surface type: Paved
Price history
| Date | Event | Price |
|---|---|---|
| 8/14/2025 | Sold | $400,000-3.1%$214/sqft |
Source:  Stellar MLS #TB8368577 Report a problem Stellar MLS #TB8368577 Report a problem | ||
| 7/17/2025 | Pending sale | $413,000$221/sqft |
Source: Stellar MLS #TB8368577 Report a problem | ||
| 5/30/2025 | Price change | $413,000-0.5%$221/sqft |
Source: Stellar MLS #TB8368577 Report a problem | ||
| 5/2/2025 | Listed for sale | $415,000$222/sqft |
Source: Stellar MLS #TB8368577 Report a problem | ||
| 4/12/2025 | Pending sale | $415,000$222/sqft |
Source: Stellar MLS #TB8368577 Report a problem | ||
| 4/4/2025 | Listed for sale | $415,000-3.5%$222/sqft |
Source: Stellar MLS #TB8368577 Report a problem | ||
| 4/7/2022 | Sold | $430,000+2.4%$230/sqft |
Source: Public Record Report a problem | ||
| 1/23/2022 | Pending sale | $420,000+50%$224/sqft |
Source: Stellar MLS #T3351509 Report a problem | ||
| 12/7/2018 | Sold | $280,000$150/sqft |
Source: Public Record Report a problem | ||
Public tax history
| Year | Property taxes | Tax assessment |
|---|---|---|
| 2025 | $6,536 +2.8% | $319,012 -2.5% |
| 2024 | $6,355 +3% | $327,335 +3% |
| 2023 | $6,169 +53.5% | $317,953 +32.4% |
| 2022 | $4,019 +1.1% | $240,118 +3% |
| 2021 | $3,977 +2.4% | $233,124 +1.4% |
| 2020 | $3,884 -3.4% | $229,905 +2.3% |
| 2019 | $4,022 | $224,736 +5675.8% |
| 2018 | $4,022 | $3,891 |
Find assessor info on the county website
Neighborhood: 33558
Nearby homes
- $368,200-- bd2 ba1.8k sqft18870 Noble Caspian Dr, Lutz, FL 33558Off Market
- $342,500-- bd2 ba1.6k sqft18868 Noble Caspian Dr, Lutz, FL 33558Off Market
- $345,2003 bd3 ba1.5k sqft18866 Noble Caspian Dr, Lutz, FL 33558Off Market
- $378,400-- bd2 ba1.8k sqft3212 Painted Blossom Ct, Lutz, FL 33558Off Market
- $363,6003 bd2 ba1.8k sqft18864 Noble Caspian Dr, Lutz, FL 33558Off Market
- $290,1733 bd3 ba1.6k sqft3214 Painted Blossom Ct, Lutz, FL 33558Off Market
- $412,600-- bd2 ba1.8k sqft18862 Noble Caspian Dr, Lutz, FL 33558Off Market
- $389,7003 bd2 ba1.8k sqft3201 Painted Blossom Ct, Lutz, FL 33558Off Market
Nearby schools
GreatSchools rating
- 10/10Mckitrick Elementary SchoolGrades: PK-5Distance: 2.2 mi
- 10/10Martinez Middle SchoolGrades: 6-8Distance: 2.4 mi
- 7/10Steinbrenner High SchoolGrades: 9-12Distance: 2.4 mi
Schools provided by the listing agent
- Elementary: McKitrick-HB
- Middle: Martinez-HB
- High: Steinbrenner High School
Source: Stellar MLS. This data may not be complete. We recommend contacting the local school district to confirm school assignments for this home.
Get a cash offer in 3 minutes
Find out how much your home could sell for in as little as 3 minutes with a no-obligation cash offer.
Estimated market value
$392,900
Get a cash offer in 3 minutes
Find out how much your home could sell for in as little as 3 minutes with a no-obligation cash offer.
Estimated market value
$392,900
- Florida
- Hillsborough County
- Lutz
- 33558
- 18872 NOBLE CASPIAN DRIVE
Nearby cities
Nearby neighborhoods
Nearby zip codes
Other Lutz Topics
