New Listing! Pride in ownership shines throughout this upscale, uniquely styled home located in a rapidly growing area. This end unit home features a carpeted great room which offers tall ceilings with overhead lighting, an electric fireplace, a ceiling fan, and an abundance of windows that fill the space with natural light. The beautiful kitchen features tall cabinetry, granite countertops, hardwood floors, a pantry, and stainless steel appliances. A door off the kitchen leads to the back deck—perfect for outdoor dining. A convenient half bath is also located on this level. Upstairs, hardwood floors run through the hallway and both bedrooms. The spacious primary bedroom includes a large walk-in closet and a private bath with double sinks, granite counters, and a stand-up shower. The second bedroom also features its own private bath, fully updated in 2022, with a granite-top vanity and tub. This bedroom also offers a walk-in closet and a charming balcony overlooking the front of the condo—ideal for enjoying warm summer mornings and evenings. The first-floor laundry room includes two sets of double closets, a dryer, and a new washer (6/25). The partially finished basement provides additional living or storage space and has a new hot water tank (1/26). Additional highlights: Attached 2-car garage, low monthly HOA fees, Exceptionally clean and well-maintained—one of the nicest condos you’ll find! A must-see property!
Sold for $305,000
$305,000
18873 Johannes St, Macomb, MI 48042
2beds
2,403sqft
Condominium
Built in 2007
-- sqft lot
$308,100 Zestimate®
$127/sqft
$2,779 Estimated rent
Home value
$308,100
$293,000 - $327,000
$2,779/mo
Zestimate® history
Owner options
List your home for rent
$2,779/mo
Rent Zestimate®
Find your next renter with Zillow Rental Manager. Plus, with online applications, you can quickly screen prospective tenants – for free.
$2,779/mo
Rent Zestimate®
Refinance and save
$2,193/mo
Est. payment
Refinancing to a lower rate could help reduce your monthly payments and save thousands over the life of the loan.
$2,193/mo
Est. payment
Explore your selling options
Work with a Zillow partner agent
Leverage their expertise and Zillow's premium Showcase listings to get your home seen by more buyers.
Get startedList with your own agent
Get your home in front of millions of buyers by listing it on Zillow.
Learn how to do itSell it yourself
Take full control of how buyers see your home on Zillow by listing For Sale by Owner (FSBO).
List your homeWhat's special
Electric fireplaceCarpeted great roomHardwood floorsGranite countertopsCeiling fanLarge walk-in closetSpacious primary bedroom
Zillow last checked:
Listing updated:
Listed by:
Jerome Fennell 586-214-2612,
Real Estate One Chesterfield
Bought with:
Anna Swartz, 6501399093
Signature Sotheby's International Realty Bham
Source: MiRealSource,MLS#: 50198898 Originating MLS: MiRealSource
Originating MLS: MiRealSourceFacts & features
Interior
Bedrooms & bathrooms
- Bedrooms: 2
- Bathrooms: 3
- Full bathrooms: 2
- 1/2 bathrooms: 1
Rooms
- Room types: Laundry, Great Room, Master Bedroom, First Flr Lavatory, Second Flr Full Bathroom
Bedroom 1
- Level: Second
- Area: 182
- Dimensions: 14 x 13
Bedroom 2
- Level: Second
- Area: 195
- Dimensions: 15 x 13
Bathroom 1
- Level: Second
- Area: 60
- Dimensions: 10 x 6
Bathroom 2
- Level: Second
- Area: 54
- Dimensions: 9 x 6
Great room
- Level: Lower
- Area: 400
- Dimensions: 20 x 20
Kitchen
- Level: First
- Area: 280
- Dimensions: 20 x 14
Heating
- Forced Air, Natural Gas
Cooling
- Central Air
Appliances
- Included: Dishwasher, Dryer, Microwave, Range/Oven, Refrigerator, Washer, Gas Water Heater
- Laundry: First Floor Laundry
Features
- Eat-in Kitchen
- Basement: Partially Finished,Concrete
- Number of fireplaces: 1
- Fireplace features: Great Room
- Common walls with other units/homes: End Unit
Interior area
- Total structure area: 2,503
- Total interior livable area: 2,403 sqft
- Finished area above ground: 1,703
- Finished area below ground: 700
Property
Parking
- Total spaces: 2
- Parking features: Garage, On Street, Attached, Electric in Garage
- Attached garage spaces: 2
- Has uncovered spaces: Yes
Features
- Levels: Two
- Stories: 2
- Patio & porch: Deck, Patio, Porch
Lot
- Features: Subdivision
Details
- Parcel number: 200809302006
- Zoning description: Residential
- Special conditions: Private
Construction
Type & style
- Home type: Condo
- Property subtype: Condominium
Materials
- Vinyl Siding
- Foundation: Basement, Concrete Perimeter
Condition
- Year built: 2007
Utilities & green energy
- Sewer: Public Sanitary
- Water: Public
Community & HOA
Community
- Subdivision: The Enclave Condo At Town Center #1009
HOA
- Has HOA: Yes
- Services included: Trash, Water, Sewer
- HOA fee: $200 monthly
- HOA name: Enclave Towne Center
- HOA phone: 586-215-7926
Location
- Region: Macomb
Financial & listing details
- Price per square foot: $127/sqft
- Tax assessed value: $263,000
- Annual tax amount: $3,863
- Date on market: 2/5/2026
- Cumulative days on market: 20 days
- Listing agreement: Exclusive Right To Sell
- Listing terms: Cash,Conventional
Price history
| Date | Event | Price |
|---|---|---|
| 5/7/2026 | Sold | $305,000-4.4%$127/sqft |
Source:  MiRealSource #50198898 Report a problem MiRealSource #50198898 Report a problem | ||
| 2/25/2026 | Pending sale | $319,000$133/sqft |
Source: MiRealSource #50198898 Report a problem | ||
| 2/17/2026 | Price change | $319,000-3%$133/sqft |
Source: MiRealSource #50198898 Report a problem | ||
| 2/5/2026 | Listed for sale | $329,000+12.5%$137/sqft |
Source: MiRealSource #50198898 Report a problem | ||
| 10/19/2021 | Sold | $292,500+50%$122/sqft |
Source: Public Record Report a problem | ||
| 5/8/2020 | Sold | $195,000-13.3%$81/sqft |
Source: Public Record Report a problem | ||
| 12/5/2019 | Price change | $225,000-2.1%$94/sqft |
Source: Keller Williams Lakeside #219088765 Report a problem | ||
| 11/23/2019 | Listed for sale | $229,900$96/sqft |
Source: Keller Williams Lakeside #219088765 Report a problem | ||
| 10/17/2019 | Pending sale | $229,900$96/sqft |
Source: Keller Williams Realty Lakeside Market Center #219088765 Report a problem | ||
| 9/13/2019 | Price change | $229,900-2.1%$96/sqft |
Source: Keller Williams Lakeside #219088765 Report a problem | ||
| 9/9/2019 | Price change | $234,900-2.1%$98/sqft |
Source: Keller Williams Lakeside #219088765 Report a problem | ||
| 8/28/2019 | Listed for sale | $240,000+4.4%$100/sqft |
Source: Keller Williams Lakeside #219088765 Report a problem | ||
| 6/28/2018 | Sold | $229,900$96/sqft |
Source: Public Record Report a problem | ||
| 5/15/2018 | Pending sale | $229,900$96/sqft |
Source: Keller Williams Realty #218040592 Report a problem | ||
| 5/11/2018 | Listed for sale | $229,900+19.1%$96/sqft |
Source: Keller Williams Realty-Great Lakes #218040592 Report a problem | ||
| 2/24/2017 | Sold | $193,000-3.3%$80/sqft |
Source: Public Record Report a problem | ||
| 11/29/2016 | Listed for sale | $199,500+9.6%$83/sqft |
Source: Real Living Kee Realty #21240751 Report a problem | ||
| 6/24/2016 | Sold | $182,000+58.3%$76/sqft |
Source: Public Record Report a problem | ||
| 7/21/2009 | Sold | $115,000+228.6%$48/sqft |
Source:  MiRealSource #428955 Report a problem MiRealSource #428955 Report a problem | ||
| 1/9/2008 | Sold | $35,000$15/sqft |
Source: Public Record Report a problem | ||
Public tax history
| Year | Property taxes | Tax assessment |
|---|---|---|
| 2025 | $3,766 +4.7% | $131,500 +4.9% |
| 2024 | $3,597 +1.8% | $125,300 +15.2% |
| 2023 | $3,535 +0.1% | $108,800 +1.3% |
| 2022 | $3,531 +9.1% | $107,400 +0.3% |
| 2021 | $3,236 | $107,100 +0.8% |
| 2020 | $3,236 +7.8% | $106,200 +11.8% |
| 2019 | $3,001 +5.4% | $95,000 +0.7% |
| 2018 | $2,848 +66.9% | $94,300 +16.3% |
| 2017 | $1,707 | $81,080 0% |
| 2016 | $1,707 | $81,120 +6.1% |
| 2015 | $1,707 | $76,480 +39.6% |
| 2011 | -- | $54,780 -25.3% |
| 2009 | -- | $73,320 |
Find assessor info on the county website
Neighborhood: 48042
Nearby homes
- $318,8002 bd2 ba-- sqft53550 Champlain St, Macomb, MI 48042Off Market
- $318,100-- bd-- ba-- sqft53470 Champlain St, Macomb, MI 48042Off Market
- $291,4002 bd2 ba1.7k sqft18897 Johannes St, Macomb, MI 48042Off Market
- $280,0002 bd3 ba1.7k sqft18879 Johannes St, Macomb, MI 48042Off Market
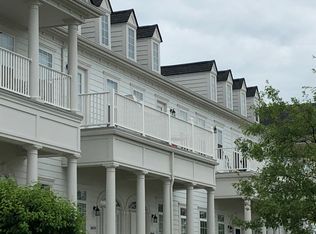
- $317,900-- bd-- ba-- sqft53486 Champlain St, Macomb, MI 48042Off Market
- $283,1002 bd2 ba1.7k sqft18891 Johannes St, Macomb, MI 48042Off Market
- $332,7002 bd2 ba1.7k sqft53574 Champlain St, Macomb, MI 48042Off Market
- $318,8002 bd2 ba-- sqft53542 Champlain St, Macomb, MI 48042Off Market
Nearby schools
GreatSchools rating
- 4/10New Haven Elementary SchoolGrades: K-4Distance: 8 mi
- 6/10Endeavour Elementary and Middle SchoolGrades: K-8Distance: 3.1 mi
- 7/10New Haven High SchoolGrades: 9-12Distance: 7.7 mi
Schools provided by the listing agent
- District: New Haven Community Schools
Source: MiRealSource. This data may not be complete. We recommend contacting the local school district to confirm school assignments for this home.
Get a cash offer in 3 minutes
Find out how much your home could sell for in as little as 3 minutes with a no-obligation cash offer.
Estimated market value
$308,100
Get a cash offer in 3 minutes
Find out how much your home could sell for in as little as 3 minutes with a no-obligation cash offer.
Estimated market value
$308,100
- Michigan
- Macomb County
- Macomb
- 48042
- 18873 Johannes St
Nearby cities
Nearby zip codes
Other Macomb Topics
