Skip main navigation
Sold for $600,000
  • $600,000

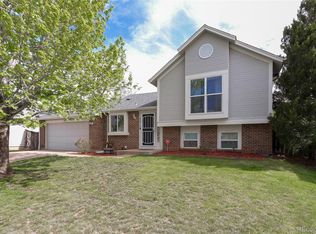
    18873 Mitchell Place, Denver, CO 80249

    3beds
    3,998sqft
    Single Family Residence
    Built in 1997
    6,000 Square Feet Lot
    $576,900 Zestimate®
    $150/sqft
    $3,226 Estimated rent

    Home value

    $576,900

    $548,000 - $606,000

    $3,226/mo

    Zestimate® history
    Loading
    Loading...

    Owner options

    List your home for rent

    $3,226/mo

    Rent Zestimate®

    Find your next renter with Zillow Rental Manager. Plus, with online applications, you can quickly screen prospective tenants – for free.

    Learn more

    $3,226/mo

    Rent Zestimate®

    Refinance and save

    $3,453/mo

    Est. payment

    Refinancing to a lower rate could help reduce your monthly payments and save thousands over the life of the loan.

    See today's rates

    $3,453/mo

    Est. payment

    Explore your selling options

    Work with a Zillow partner agent

    Leverage their expertise and Zillow's premium Showcase listings to get your home seen by more buyers.

    Get started

    List with your own agent

    Get your home in front of millions of buyers by listing it on Zillow.

    Learn how to do it

    Sell it yourself

    Take full control of how buyers see your home on Zillow by listing For Sale by Owner (FSBO).

    List your home

    What's special

    Open concept designCozy denNearby shoppingSpacious basementFlowing layoutExpansive homeLiving space
    Welcome to your dream home! This impressive and spacious residence offers everything you've been searching for. With high ceilings, wood flooring, and an open concept design, this home exudes both elegance and comfort. Key Features: Size Matters: This expansive home boasts ample space for all your needs. Spread out and enjoy the generous room sizes and flowing layout, perfect for entertaining family and friends. Original Owner's Pride: Meticulously cared for by its original owner, this home has been maintained with the utmost attention to detail, ensuring the quality and integrity of every corner. It's even been a smoke and pet free home since day one! Natural Light Galore: Large windows bathe the interior in natural light, creating a warm and inviting atmosphere throughout the day. Endless Potential: An unfinished basement provides an exciting opportunity to customize and create your ideal living space, whether it's a cozy den, a home gym, or an entertainment hub, you can have it all in this spacious basement! Outdoor Oasis: The fully landscaped front and back yards are perfect for outdoor gatherings, barbecues, or simply relaxing under the sun or stars. The backyard is fully fenced so your kids and pets won't escape! Convenient Lifestyle: Situated just moments away from the Denver Airport, this location provides easy access for frequent travelers or those who appreciate convenience. Enjoy the best of both worlds with the tranquility of a residential area and the excitement of nearby shopping, outstanding restaurants, and entertainment options. Don't miss out on this incredible opportunity! With its unbeatable combination of size, style, and location, this home is sure to sell quickly. Schedule a showing today to experience the luxury and comfort this property has to offer. For inquiries or to schedule a viewing, contact Callie Ammons at 719-985-1593.

    Zillow last checked:

    Listing updated:

    Listed by:

    Callie Ammons 719-985-1593,

    eXp Realty, LLC

    Bought with:

    Tamrat Benti

    HomeSmart Realty

    Source: REcolorado as distributed by MLS GRID,MLS#: 6576101MLS Logo

    Facts & features

    Interior

    Bedrooms & bathrooms
    • Bedrooms: 3
    • Bathrooms: 3
    • Full bathrooms: 2
    • 1/2 bathrooms: 1
    • Main level bathrooms: 1
    Primary bedroom
    • Level: Upper
    Bedroom
    • Level: Upper
    Bedroom
    • Level: Upper
    Primary bathroom
    • Level: Upper
    Bathroom
    • Level: Main
    Bathroom
    • Level: Upper
    Dining room
    • Level: Main
    Game room
    • Level: Main
    Kitchen
    • Level: Main
    Laundry
    • Level: Main
    Loft
    • Level: Upper
    Heating
    • Forced Air
    Cooling
    • Central Air
    Appliances
    • Included: Dishwasher, Disposal, Freezer, Microwave, Oven, Range, Refrigerator
    • Laundry: Laundry Closet
    Features
    • Built-in Features, Ceiling Fan(s), Five Piece Bath, High Ceilings, High Speed Internet, Kitchen Island, Open Floorplan, Smoke Free, Tile Counters, Vaulted Ceiling(s), Walk-In Closet(s)
    • Flooring: Carpet, Wood
    • Windows: Window Coverings
    • Basement: Partial,Unfinished
    • Number of fireplaces: 1
    • Fireplace features: Gas, Kitchen, Living Room
    Interior area
    • Total structure area: 3,998
    • Total interior livable area: 3,998 sqft
    • Finished area above ground: 2,938
    • Finished area below ground: 0

    Property

    Parking
    • Total spaces: 3
    • Parking features: Concrete, Oversized
    • Attached garage spaces: 3
    Features
    • Levels: Two
    • Stories: 2
    • Patio & porch: Front Porch, Patio
    • Exterior features: Private Yard
    • Fencing: Full
    Lot
    • Size: 6,000 sqft
    • Features: Landscaped, Near Public Transit, Sprinklers In Front, Sprinklers In Rear
    Details
    • Parcel number: 22306013
    • Zoning: R-1
    • Special conditions: Standard

    Construction

    Type & style
    • Home type: SingleFamily
    • Property subtype: Single Family Residence
    Materials
    • Frame
    • Foundation: Concrete Perimeter
    • Roof: Spanish Tile
    Condition
    • Year built: 1997
    Details
    • Builder model: Napa
    • Builder name: Oakwood Homes, LLC

    Utilities & green energy

    • Sewer: Public Sewer
    • Utilities for property: Cable Available, Electricity Connected, Internet Access (Wired), Natural Gas Connected

    Community & neighborhood

    Security
    • Security features: Carbon Monoxide Detector(s), Security System
    Location
    • Region: Denver
    • Subdivision: Green Valley Ranch Filing 19

    HOA & financial

    HOA
    • Has HOA: Yes
    • Association name: Green Valley Ranch
    • Association phone: 303-307-3240

    Other

    Other facts
    • Listing terms: Cash,Conventional,FHA,USDA Loan,VA Loan
    • Ownership: Individual
    • Road surface type: Paved

    Price history

    DateEventPrice
    9/5/2023Sold$600,000+192.1%$150/sqft
    Source: REcolorado as distributed by MLS GRID #6576101 Report a problem
    4/22/1998Sold$205,407$51/sqft
    Source: Public Record Report a problem

    Public tax history

    YearProperty taxesTax assessment
    2024$3,432 +10.2%$38,350 -7.4%
    2023$3,113 +2.2%$41,430 +32.6%
    2022$3,045 +39.4%$31,250 -2.8%
    2021$2,184 +2.3%$32,150 +6.1%
    2020$2,136 +13.8%$30,309 -0.7%
    2019$1,877 $30,520 +15.3%
    2018$1,877 +0.2%$26,460
    2017$1,873 +18.7%$26,460 +10.2%
    2016$1,577 +78.9%$24,020
    2015$882 -11.1%$24,020 +45.5%
    2014$992 -12.5%$16,510
    2013$1,134 -34.7%$16,510 -6.5%
    2012$1,737 -1.8%$17,650
    2011$1,768 +7.5%$17,650 -6.5%
    2010$1,644 -26%$18,870
    2009$2,224 -0.1%$18,870 -17.6%
    2008$2,226 -0.7%$22,910
    2007$2,243 +0.8%$22,910 -6.8%
    2006$2,224 +0.5%$24,580
    2005$2,214 +2.9%$24,580 -1.3%
    2003$2,152 +1.2%$24,900 +4.3%
    2002$2,126 $23,880 +15.4%
    2001-- $20,700

    Find assessor info on the county website

    Neighborhood: Gateway - Green Valley Ranch

    Nearby schools

    GreatSchools rating
    Schools provided by the listing agent
    • Elementary: Marrama
    • Middle: McGlone
    • High: Noel Community Arts School
    • District: Denver 1

    Source: REcolorado as distributed by MLS GRID. This data may not be complete. We recommend contacting the local school district to confirm school assignments for this home.

    Get a cash offer in 3 minutes
    Find out how much your home could sell for in as little as 3 minutes with a no-obligation cash offer.
    Estimated market value
    $576,900
    Get a cash offer in 3 minutes
    Find out how much your home could sell for in as little as 3 minutes with a no-obligation cash offer.
    Estimated market value
    $576,900