Seller is Motivated and will consider all reasonable offers. Stunning Custom Home with Thoughtful Design & High-End Finishes. This beautifully crafted home offers just under 3,000 sq ft of luxury living with 4 bedrooms (3up and 1 down), 3.5 bathrooms, and a spacious 3-car garage—featuring an extra-deep third bay.
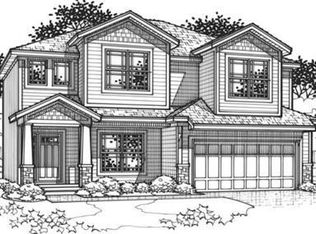
The custom features start from the moment you pull into the driveway, the cedar post and design on the front porch as well as the metal roof and eyebrow accent over the upstairs window are not standard on this model. Once you enter the open entryway you will Enjoy two gorgeous stone fireplaces, hardwood floors throughout the main level, and a show-stopping feature wall along the staircase. The chef’s kitchen includes painted cabinets, a 4x6 quartz island with wine fridge and deep storage drawers,gas stove,walk-in pantry.
The custom primary suite is a true retreat, featuring a separate whirlpool tub, oversized walk-in shower w/bench, dual 7x5 vanities with framed mirrors reaching the 10’ ceiling, and a stunning crystal chandelier, a 10x13.5 custom walk-in closet with built-ins on all four walls.
Just off the main floor, enjoy a 13x15 screened-in composite wood and cedar porch, with hidden storage, smart lights, ceiling fan and included curtains. The porch leads to an additional concrete patio, ideal for entertaining.
The finished basement including a wet bar with wine fridge, stone fireplace with built-in 70” TV, full bath, bedroom, and a hidden Murphy door bookshelf to under-stair storage, a walkup stairway so you will have great access to your outdoor play spaces.
Exterior features cedar fencing, nice landscaping, full sprinkler system.
All of the patterned walls are peel and stick wallpaper which will remove with ease. Don’t miss this one-of-a-kind opportunity! HOA-Pool, splash pool, pickleball, gazebo with grills, walking trail and stocked pond.
Better than new! Far Less than what it would cost to reproduce this one of a kind, custom home!
Sold
Price Unknown
18873 W 168th Ter, Olathe, KS 66062
4beds
2,938sqft
Single Family Residence
Built in 2021
8,640 Square Feet Lot
$592,500 Zestimate®
$--/sqft
$3,475 Estimated rent
Home value
$592,500
$551,000 - $634,000
$3,475/mo
Zestimate® history
Owner options
List your home for rent
$3,475/mo
Rent Zestimate®
Find your next renter with Zillow Rental Manager. Plus, with online applications, you can quickly screen prospective tenants – for free.
$3,475/mo
Rent Zestimate®
Refinance and save
$700/mo
Est. payment
Refinancing to a lower rate could help reduce your monthly payments and save thousands over the life of the loan.
$700/mo
Est. payment
Explore your selling options
Work with a Zillow partner agent
Leverage their expertise and Zillow's premium Showcase listings to get your home seen by more buyers.
Get startedList with your own agent
Get your home in front of millions of buyers by listing it on Zillow.
Learn how to do itSell it yourself
Take full control of how buyers see your home on Zillow by listing For Sale by Owner (FSBO).
List your homeWhat's special
Stone fireplaceGorgeous stone fireplacesFinished basementCrystal chandelierHardwood floorsPeel and stick wallpaperMetal roof
Zillow last checked:
Listing updated:
Listed by:
DeeAnn Ruttan 816-506-2374,
ReeceNichols - Overland Park
Bought with:
Emma Sammons, SP00240150
KW KANSAS CITY METRO
Source: Heartland MLS as distributed by MLS GRID,MLS#: 2548460
Facts & features
Interior
Bedrooms & bathrooms
- Bedrooms: 4
- Bathrooms: 4
- Full bathrooms: 3
- 1/2 bathrooms: 1
Primary bedroom
- Features: Carpet, Ceiling Fan(s)
- Level: Second
Bedroom 2
- Features: Carpet, Walk-In Closet(s)
- Level: Second
Bedroom 3
- Features: Carpet
- Level: Second
Bedroom 4
- Features: Carpet, Walk-In Closet(s)
- Level: Basement
Primary bathroom
- Features: Ceramic Tiles, Walk-In Closet(s)
- Level: Second
Bathroom 2
- Features: Ceramic Tiles, Double Vanity, Shower Over Tub
- Level: Second
Bathroom 3
- Features: Shower Over Tub
- Level: Lower
Dining room
- Level: First
Half bath
- Level: First
Kitchen
- Features: Kitchen Island, Pantry, Quartz Counter
- Level: First
Living room
- Features: Ceiling Fan(s), Fireplace
- Level: First
Heating
- Forced Air
Cooling
- Electric
Appliances
- Included: Dishwasher, Disposal, Humidifier, Microwave, Refrigerator, Gas Range, Stainless Steel Appliance(s)
- Laundry: Bedroom Level, Laundry Room
Features
- Ceiling Fan(s), Custom Cabinets, Kitchen Island, Pantry, Smart Thermostat, Walk-In Closet(s), Wet Bar
- Flooring: Carpet, Tile, Wood
- Basement: Basement BR,Egress Window(s),Full,Sump Pump,Walk-Up Access
- Number of fireplaces: 2
- Fireplace features: Basement, Gas, Living Room, Recreation Room, Zero Clearance
Interior area
- Total structure area: 2,938
- Total interior livable area: 2,938 sqft
- Finished area above ground: 2,118
- Finished area below ground: 820
Property
Parking
- Total spaces: 3
- Parking features: Built-In, Garage Door Opener, Garage Faces Front
- Attached garage spaces: 3
Features
- Patio & porch: Patio, Screened
- Spa features: Bath
- Fencing: Wood
Lot
- Size: 8,640 Square Feet
Details
- Parcel number: DP312900000090
- Other equipment: Back Flow Device
Construction
Type & style
- Home type: SingleFamily
- Architectural style: Traditional
- Property subtype: Single Family Residence
Materials
- Frame, Lap Siding
- Roof: Composition
Condition
- Year built: 2021
Details
- Builder model: Camden-Custom
- Builder name: Martens Family Ent.
Utilities & green energy
- Sewer: Public Sewer
- Water: Public
Green energy
- Energy efficient items: Doors, Thermostat, Windows
Community & HOA
Community
- Subdivision: Heather Ridge South
HOA
- Has HOA: Yes
- Amenities included: Pickleball Court(s), Pool, Trail(s)
- HOA fee: $700 annually
- HOA name: Heather Ridge Homes Association
Location
- Region: Olathe
Financial & listing details
- Tax assessed value: $547,300
- Annual tax amount: $7,378
- Date on market: 5/9/2025
- Listing terms: Cash,Conventional,VA Loan
- Ownership: Private
Price history
| Date | Event | Price |
|---|---|---|
| 7/18/2025 | Sold | -- |
Source:  Heartland MLS as distributed by MLS GRID #2548460 Report a problem Heartland MLS as distributed by MLS GRID #2548460 Report a problem | ||
| 6/30/2025 | Pending sale | $579,500$197/sqft |
Source: Heartland MLS as distributed by MLS GRID #2548460 Report a problem | ||
| 6/23/2025 | Price change | $579,500-0.9%$197/sqft |
Source: Heartland MLS as distributed by MLS GRID #2548460 Report a problem | ||
| 6/18/2025 | Price change | $584,500-0.9%$199/sqft |
Source: Heartland MLS as distributed by MLS GRID #2548460 Report a problem | ||
| 6/9/2025 | Price change | $590,000-0.8%$201/sqft |
Source: Heartland MLS as distributed by MLS GRID #2548460 Report a problem | ||
| 6/4/2025 | Price change | $594,500-0.3%$202/sqft |
Source: Heartland MLS as distributed by MLS GRID #2548460 Report a problem | ||
| 5/28/2025 | Price change | $596,500-0.6%$203/sqft |
Source: Heartland MLS as distributed by MLS GRID #2548460 Report a problem | ||
| 5/9/2025 | Listed for sale | $600,000+56.3%$204/sqft |
Source: Heartland MLS as distributed by MLS GRID #2548460 Report a problem | ||
| 12/2/2021 | Sold | -- |
Source: Heartland MLS as distributed by MLS GRID #2306934 Report a problem | ||
| 2/26/2021 | Pending sale | $384,000$131/sqft |
Source: Heartland MLS as distributed by MLS GRID #2306934 Report a problem | ||
Public tax history
| Year | Property taxes | Tax assessment |
|---|---|---|
| 2025 | $7,611 +3.2% | $62,940 +2.9% |
| 2024 | $7,378 +9.1% | $61,192 +10.7% |
| 2023 | $6,761 +10.2% | $55,280 +11.5% |
| 2022 | $6,135 | $49,576 +629.2% |
| 2021 | -- | $6,799 |
Find assessor info on the county website
Neighborhood: 66062
Nearby homes
- $530,4004 bd4 ba2.2k sqft18859 W 168th Ter, Olathe, KS 66062Off Market

- $--4 bd4 ba2.2k sqft18887 W 168th Ter, Olathe, KS 66062Sold
- $531,8004 bd4 ba2.2k sqft18862 W 169th St, Olathe, KS 66062Off Market
- $--4 bd4 ba2.3k sqft18845 W 168th Ter, Olathe, KS 66062Sold
- $--4 bd4 ba2.3k sqft18886 W 169th St, Olathe, KS 66062Sold
- $541,4004 bd4 ba2.2k sqft18838 W 169th St, Olathe, KS 66062Off Market
- $474,0004 bd3 ba2k sqft18848 W 168th Ter, Olathe, KS 66062Off Market
- $472,7004 bd3 ba2k sqft18831 W 168th Ter, Olathe, KS 66062Off Market
Nearby schools
GreatSchools rating
- 8/10Prairie Creek Elementary SchoolGrades: PK-5Distance: 1.1 mi
- 5/10Spring Hill Middle SchoolGrades: 6-8Distance: 6 mi
- 8/10Spring Hill High SchoolGrades: 9-12Distance: 3.6 mi
Schools provided by the listing agent
- Elementary: Timber Sage
- Middle: Woodland Spring
- High: Spring Hill
Source: Heartland MLS as distributed by MLS GRID. This data may not be complete. We recommend contacting the local school district to confirm school assignments for this home.
Get a cash offer in 3 minutes
Find out how much your home could sell for in as little as 3 minutes with a no-obligation cash offer.
Estimated market value
$592,500
Get a cash offer in 3 minutes
Find out how much your home could sell for in as little as 3 minutes with a no-obligation cash offer.
Estimated market value
$592,500
- Kansas
- Johnson County
- Olathe
- 66062
- 18873 W 168th Ter
Nearby cities
Nearby neighborhoods
Nearby zip codes
Other Olathe Topics
