GOLF MEMBERSHIP TRANSFER IS AVAILABLE.
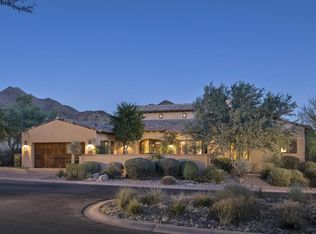
Ideally located in the prestigious Horseshoe Canyon at Silverleaf, this charming single-level residence offers 3,693 square feet of beautifully designed living just moments from the Silverleaf Club, spa, and golf course. Thoughtfully reimagined for both comfort and entertaining, the home features three bedrooms, three-and-a-half baths, an oversized media room or office, and an open-concept kitchen and great room. This home is offered fully furnished.
Expansive pocket doors in the great room frame unobstructed views of the McDowell Mountains, creating a seamless connection to the outdoors. The backyard is a private oasis, complete with a pool with swim jets, a striking outdoor fireplace, outdoor BBQ, lush landscaping, and a generous covered patio designed for year-round enjoyment. An additional indoor fireplace adds warmth and ambiance to the main living space. With a two-car garage and a highly desirable single-level layout, this residence embodies effortless desert living in one of Silverleaf's most sought-after enclaves.
Sold for $5,375,000
$5,375,000
18875 N 101ST Place, Scottsdale, AZ 85255
3beds
3,693sqft
Single Family Residence
Built in 2007
0.27 Acres Lot
$5,366,500 Zestimate®
$1,455/sqft
$7,777 Estimated rent
Home value
$5,366,500
$5.10M - $5.63M
$7,777/mo
Zestimate® history
Owner options
List your home for rent
$7,777/mo
Rent Zestimate®
Find your next renter with Zillow Rental Manager. Plus, with online applications, you can quickly screen prospective tenants – for free.
$7,777/mo
Rent Zestimate®
Refinance and save
$25,006/mo
Est. payment
Refinancing to a lower rate could help reduce your monthly payments and save thousands over the life of the loan.
$25,006/mo
Est. payment
Explore your selling options
Work with a Zillow partner agent
Leverage their expertise and Zillow's premium Showcase listings to get your home seen by more buyers.
Get startedList with your own agent
Get your home in front of millions of buyers by listing it on Zillow.
Learn how to do itSell it yourself
Take full control of how buyers see your home on Zillow by listing For Sale by Owner (FSBO).
List your homeWhat's special
Fully furnishedHighly desirable single-level layoutPool with swim jetsLush landscapingOutdoor bbqSingle-level residenceTwo-car garage
Zillow last checked:
Listing updated:
Listed by:
Brock Mackenzie 480227-1368,
Silverleaf Realty,
Laura L Lester 480-734-7273,
Silverleaf Realty
Bought with:
Aaron Church, SA535962000
RETSY
Source: ARMLS,MLS#: 7012642
Facts & features
Interior
Bedrooms & bathrooms
- Bedrooms: 3
- Bathrooms: 4
- Full bathrooms: 3
- 1/2 bathrooms: 1
Heating
- Natural Gas
Cooling
- Central Air, Ceiling Fan(s), Programmable Thmstat
Appliances
- Included: Dryer, Washer, Water Softener Owned, Refrigerator, Built-in Microwave, Dishwasher, Disposal, Gas Range, Gas Oven, Gas Cooktop, Water Purifier
- Laundry: Inside
Features
- Pantry, High Speed Internet, Smart Home, Granite Counters, Double Vanity, Breakfast Bar, 9+ Flat Ceilings, No Interior Steps, Vaulted Ceiling(s), Kitchen Island, Full Bth Master Bdrm, Separate Shwr & Tub
- Flooring: Wood
- Windows: Low Emissivity Windows, Solar Screens, Double Pane Windows, Wood Frames
- Has basement: No
- Number of fireplaces: 2
- Fireplace features: Exterior Fireplace, Living Room
Interior area
- Total structure area: 3,693
- Total interior livable area: 3,693 sqft
Property
Parking
- Total spaces: 4
- Parking features: Garage Door Opener, Direct Access, Attch'd Gar Cabinets
- Garage spaces: 2
- Uncovered spaces: 2
Features
- Stories: 1
- Patio & porch: Covered, Patio
- Exterior features: Private Yard, Built-in Barbecue
- Has private pool: Yes
- Pool features: Variable Speed Pump, Outdoor Pool, Heated
- Has spa: Yes
- Spa features: Heated, Private
- Fencing: Wrought Iron
- Has view: Yes
- View description: Mountain(s)
Lot
- Size: 0.27 Acres
- Features: Borders Common Area, East/West Exposure, Sprinklers In Rear, Sprinklers In Front, Corner Lot, Desert Back, Desert Front, Auto Timer H2O Front, Auto Timer H2O Back, Irrigation Front, Irrigation Back
Details
- Parcel number: 21711109
Construction
Type & style
- Home type: SingleFamily
- Property subtype: Single Family Residence
Materials
- Stucco, Wood Frame, Painted
- Roof: Tile
Condition
- Year built: 2007
Details
- Builder name: CSE & Associates
Utilities & green energy
- Sewer: Public Sewer
- Water: City Water
Green energy
- Energy efficient items: Multi-Zones
- Water conservation: Tankless Ht Wtr Heat
Community & HOA
Community
- Features: Pool, Golf, Pickleball, Gated, Community Spa Htd, Guarded Entry, Tennis Court(s), Playground, Biking/Walking Path, Fitness Center
- Security: Fire Sprinkler System, Security System Owned, Security Guard
- Subdivision: Silverleaf at DC Ranch
HOA
- Has HOA: Yes
- Services included: Maintenance Grounds, Street Maint
- HOA fee: $446 monthly
- HOA name: DC Ranch Association
- HOA phone: 480-513-1500
Location
- Region: Scottsdale
Financial & listing details
- Price per square foot: $1,455/sqft
- Tax assessed value: $3,175,700
- Annual tax amount: $14,176
- Date on market: 4/11/2026
- Cumulative days on market: 33 days
- Listing terms: Cash,Conventional
- Ownership: Fee Simple
Price history
| Date | Event | Price |
|---|---|---|
| 5/14/2026 | Sold | $5,375,000-3.9%$1,455/sqft |
Source:  ARMLS #7012642 Report a problem ARMLS #7012642 Report a problem | ||
| 4/11/2026 | Listed for sale | $5,595,000+43.5%$1,515/sqft |
Source: ARMLS #7012642 Report a problem | ||
| 6/14/2022 | Sold | $3,900,000+11.4%$1,056/sqft |
Source: ARMLS #6416341 Report a problem | ||
| 3/9/2022 | Sold | $3,500,000-2.6%$948/sqft |
Source: Public Record Report a problem | ||
| 3/2/2022 | Pending sale | $3,595,000$973/sqft |
Source: ARMLS #6362797 Report a problem | ||
| 3/2/2022 | Listed for sale | $3,595,000+90.2%$973/sqft |
Source: ARMLS #6362797 Report a problem | ||
| 1/18/2017 | Sold | $1,890,000+11.2%$512/sqft |
Source: Public Record Report a problem | ||
| 4/30/2012 | Sold | $1,700,000-6.7%$460/sqft |
Source: Public Record Report a problem | ||
| 2/27/2007 | Sold | $1,822,162+420.6%$493/sqft |
Source: Public Record Report a problem | ||
| 11/2/2005 | Sold | $350,000$95/sqft |
Source: Public Record Report a problem | ||
Public tax history
| Year | Property taxes | Tax assessment |
|---|---|---|
| 2025 | $13,459 +4.4% | $317,570 +2.1% |
| 2024 | $12,895 -14.7% | $311,070 +50.7% |
| 2023 | $15,116 +0.1% | $206,405 -1.2% |
| 2022 | $15,097 -5% | $208,900 +1.2% |
| 2021 | $15,892 -2.1% | $206,400 +15.8% |
| 2020 | $16,225 +3.1% | $178,300 -7.5% |
| 2019 | $15,743 | $192,670 +12.5% |
| 2018 | $15,743 +4.2% | $171,210 -1.2% |
| 2017 | $15,113 +10.8% | $173,220 -12.2% |
| 2016 | $13,642 +3.5% | $197,250 +21.2% |
| 2015 | $13,185 | $162,780 +15.9% |
| 2014 | -- | $140,500 +7.9% |
| 2013 | -- | $130,250 |
| 2012 | -- | $130,250 +3.1% |
| 2011 | -- | $126,330 -11% |
| 2010 | -- | $141,980 -4.7% |
| 2009 | -- | $148,920 +52.2% |
| 2008 | -- | $97,840 +16.1% |
| 2007 | -- | $84,240 +58.1% |
| 2006 | -- | $53,280 +6560% |
| 2005 | -- | $800 |
Find assessor info on the county website
Neighborhood: DC Ranch
Nearby homes
- $5,073,8003 bd3 ba3.6k sqft18851 N 101st Pl, Scottsdale, AZ 85255Off Market
- $4,029,2003 bd4 ba3.6k sqft10157 E Desert Sage, Scottsdale, AZ 85255Off Market
- $4,006,0003 bd3 ba3.1k sqft10116 E Desert Sage, Scottsdale, AZ 85255Off Market

- $3,828,4003 bd3 ba3k sqft18898 N 101st Pl, Scottsdale, AZ 85255Off Market
- $4,572,8003 bd3 ba3.5k sqft18827 N 101st Pl, Scottsdale, AZ 85255Off Market
- $4,000,0003 bd4 ba3.2k sqft18886 N 101st Way, Scottsdale, AZ 85255Sold
- $4,280,1003 bd3 ba3.6k sqft10148 E Desert Sage, Scottsdale, AZ 85255Off Market
- $5,076,7004 bd5 ba4.7k sqft18874 N 101st Pl, Scottsdale, AZ 85255Off Market
Nearby schools
GreatSchools rating
- 8/10Copper Ridge SchoolGrades: PK-8Distance: 0.7 mi
- 9/10Chaparral High SchoolGrades: 9-12Distance: 6.9 mi
Schools provided by the listing agent
- Elementary: Copper Ridge School
- Middle: Copper Ridge School
- High: Chaparral High School
- District: Scottsdale Unified District
Source: ARMLS. This data may not be complete. We recommend contacting the local school district to confirm school assignments for this home.
Get a cash offer in 3 minutes
Find out how much your home could sell for in as little as 3 minutes with a no-obligation cash offer.
Estimated market value
$5,366,500
Get a cash offer in 3 minutes
Find out how much your home could sell for in as little as 3 minutes with a no-obligation cash offer.
Estimated market value
$5,366,500
- Arizona
- Maricopa County
- Scottsdale
- 85255
- DC Ranch
- 18875 N 101ST Place
Nearby cities
Nearby neighborhoods
Nearby zip codes
Other Scottsdale Topics
