Skip main navigation
Active
  • Price cut: $10K (5/5)
    $389,000

    18875 Pecan Ln, Robertsdale, AL 36567

    3beds
    2,013sqft
    : 
    Loading
    Get pre-qualified
    Residential
    Built in 2002
    0.5 Acres Lot
    $-- Zestimate®
    $193/sqft
    $5/mo HOA

    What's special

    Laundry roomFormal dining roomBreakfast nookDen or officeHigh ceilingsGreat lightLovely great room
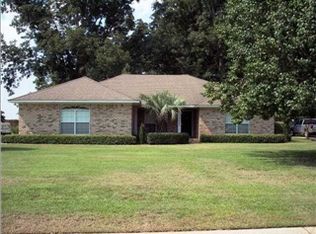
    Great Find! A lovely 3 bedroom, 21/2 bath home on a nearly 1/2 acre lot located at the end of cul de sac, fully fenced with nothing behind it but acres of sod farm. Inside a lovely great room is the centeopens off or piece with high ceilings and great light. Your den or office opens off the great room as does your formal dining room. A bright and well laid out kitchen and breakfast nook combine both sharing big windows and long views. To the west side there are 2 nice bedrooms that share a connecting jack and jill bath and to the east is a large master with sitting area and en suite bath. Nothing is missing from this beautiful home...laundry room, 1/2 bath off the kitchen and breakfast nook, large 2 car garage with electric doors and plenty of guest parking on the circular drive.If you or your clients are searching for that perfect family or retirement home, you have found it. Make an appointment today to visit this gem Buyer to verify all information during due diligence.
    150 days
    |
    293
    |
    17
    |

    Zillow last checked:

    Listing updated:

    Listed by:

    Gary Gilpin PHONE:251-752-4912,

    EXP REALTY,LLC

    Source: Baldwin Realtors,MLS#: 391768MLS Logo

    Loading...

      Facts & features

      Interior

      Bedrooms & bathrooms
      • Bedrooms: 3
      • Bathrooms: 3
      • Full bathrooms: 2
      • 1/2 bathrooms: 1
      • Main level bedrooms: 3
      Primary bedroom
      • Level: Main
      • Area: 270
      • Dimensions: 15 x 18
      Bedroom 2
      • Level: Main
      • Area: 168
      • Dimensions: 12 x 14
      Bedroom 3
      • Level: Main
      • Area: 168
      • Dimensions: 12 x 14
      Dining room
      • Level: Main
      • Area: 168
      • Dimensions: 12 x 14
      Family room
      • Level: Main
      • Area: 600
      • Dimensions: 20 x 30
      Kitchen
      • Level: Main
      Heating
      • Central
      Cooling
      • Electric
      Appliances
      • Included: Dishwasher, Disposal, Dryer, Gas Range, Refrigerator w/Ice Maker, Washer
      Features
      • Ceiling Fan(s), En-Suite, High Ceilings, High Speed Internet, Split Bedroom Plan
      • Flooring: Tile, Wood
      • Windows: Window Treatments
      • Has basement: No
      • Has fireplace: No
      Interior area
      • Total structure area: 2,013
      • Total interior livable area: 2,013 sqft

      Property

      Parking
      • Total spaces: 2
      • Parking features: Garage, Garage Door Opener
      • Has garage: Yes
      • Covered spaces: 2
      Features
      • Levels: One
      • Stories: 1
      • Patio & porch: Covered, Screened
      • Exterior features: Irrigation Sprinkler, Termite Contract
      • Fencing: Fenced
      • Has view: Yes
      • View description: None
      Lot
      • Size: 0.5 Acres
      • Features: Less than 1 acre, See Remarks, Subdivided, Elevation-High
      Details
      • Parcel number: 4109310000001.010

      Construction

      Type & style
      • Home type: SingleFamily
      • Architectural style: Ranch
      • Property subtype: Residential
      Materials
      • Brick, Block, Frame
      • Roof: Composition
      Condition
      • Resale
      • New construction: No
      • Year built: 2002

      Utilities & green energy

      • Electric: Baldwin EMC

      Community & HOA

      Community
      • Security: Smoke Detector(s)
      • Subdivision: Pecan Grove
      HOA
      • Has HOA: Yes
      • Services included: Maintenance Grounds
      • HOA fee: $60 annually
      Location
      • Region: Robertsdale

      Financial & listing details

      • Price per square foot: $193/sqft
      • Tax assessed value: $368,200
      • Annual tax amount: $1,270
      • Price range: $389K - $389K
      • Date on market: 2/13/2026
      • Ownership: Whole/Full

        Estimated market value

        Not available

        Estimated sales range

        Not available

        Not available

        Price history

        DateEventPrice
        6/26/2026Listed for sale$389,000$193/sqft
        Source: Baldwin Realtors #391768 Report a problem
        6/11/2026Pending sale$389,000$193/sqft
        Source: Baldwin Realtors #391768 Report a problem
        5/5/2026Price change$389,000-2.5%$193/sqft
        Source: Baldwin Realtors #391768 Report a problem
        4/11/2026Price change$399,000-4.8%$198/sqft
        Source: Baldwin Realtors #391768 Report a problem
        4/4/2026Price change$419,000-8.7%$208/sqft
        Source: Baldwin Realtors #391768 Report a problem
        2/21/2026Price change$459,000+2.2%$228/sqft
        Source: Baldwin Realtors #391768 Report a problem
        2/13/2026Listed for sale$449,000+119%$223/sqft
        Source: Baldwin Realtors #391768 Report a problem
        7/31/2014Sold$205,000-4.7%$102/sqft
        Source: Baldwin Realtors #209028 Report a problem
        4/22/2014Price change$215,000-2.3%$107/sqft
        Source: RE/MAX By The Bay #209028 Report a problem
        2/20/2014Listed for sale$220,000-12%$109/sqft
        Source: RE/MAX By The Bay #209028 Report a problem
        4/11/2011Listing removed$249,900$124/sqft
        Source: NextStepRE Real Estate Report a problem
        3/28/2011Price change$249,900+4.2%$124/sqft
        Source: NextStepRE Real Estate Report a problem
        8/30/2010Price change$239,900-4%$119/sqft
        Source: Systems Engineering, Inc. #167580 Report a problem
        6/28/2010Price change$249,900-2%$124/sqft
        Source: Prudential Real Estate #164848 Report a problem
        6/1/2010Listed for sale$255,000$127/sqft
        Source: Systems Engineering, Inc. #164848 Report a problem

        Public tax history

        YearProperty taxesTax assessment
        2025$1,281 +4.5%$36,820 +4.4%
        2024$1,225 +6.2%$35,280 +6%
        2023$1,153 $33,280 +18.2%
        2022-- $28,160 +14.8%
        2021$774 +6.7%$24,540 +5.1%
        2020$725 +4.6%$23,340 +4.3%
        2019$694 +1.7%$22,380 +1.6%
        2018$682 +4.3%$22,020 +4.1%
        2017$653 $21,160 +2.2%
        2016$653 +2.4%$20,700 +2.6%
        2015$638 -50.5%$20,180 -47.8%
        2014$1,290 $38,680 -0.9%
        2013$1,290 $39,040 +94.4%
        2011-- $20,080 -3.3%
        2010-- $20,760 -10%
        2009$716 $23,060
        2008$716 +7.4%$23,060 +7%
        2007$666 +14.5%$21,560 +13.5%
        2006$582 +16.5%$19,000 +15.2%
        2005$500 +7.4%$16,500 +6.7%
        2004$465 +76.2%$15,460 +93.3%
        2003$264 $8,000
        Find assessor info on the county website

        Monthly payment

        Est. payment

        Payment breakdown

        Explore the cost of this home by adjusting the details. Changes won't be saved.
        All calculations are estimates and provided by Zillow, Inc. for informational purposes only. Actual amounts may vary.
        HOA fees may include property taxes on listings classified as Co-Ops. Contact the listing agent and/or owner for fee details.
        Mortgage interest rates are dependent on a number of factors, including credit score, down payment, and repayment length. Interest rate data provided by Zillow Group Marketplace, Inc. as of 1/1/1970 from various mortgage lenders with which we have lead or other similar arrangements; the Estimated Payment is an average of those rates.
        See how much you could borrow to make a competitive offer.

        Climate risks

        Neighborhood: 36567

        Getting around

        9 / 100
        Car-Dependent
        25 / 100
        Somewhat Bikeable

        Nearby schools

        GreatSchools rating
        Schools provided by the listing agent
        • Elementary: Robertsdale Elementary
        • Middle: Central Baldwin Middle
        • High: Robertsdale High

        Source: Baldwin Realtors. This data may not be complete. We recommend contacting the local school district to confirm school assignments for this home.

        A local agent can set up tours, give advice and negotiate with sellers.

        Browse local experts

        Similar homes