Stunning 7-year-old multi-level modern townhouse at 18875 Riversouth #11, Fairview Park! 1,691 sq ft of finished above-grade living space. Originally a 2-bedroom floor plan, the owner opted for an oversized primary suite instead, resulting in a larger bedroom with flex space, an expanded spa-like bath, and an impressive walk-in closet. Open-concept main level features beautiful flooring throughout, an expansive living room with cozy fireplace, and a recently updated gourmet kitchen with beautiful cabinetry, sleek surfaces, and a designated dining area. Half bath completes the main floor. Upstairs, the entire second level is dedicated to the primary suite—filled with natural light and offering room for a home office, workout area, or sitting space, along with a luxurious primary bath, oversized walk-in closet, and dedicated laundry room. Private balcony overlooks the community. Minutes from Rocky River Reservation’s all-purpose trails, the Gemini Center for swimming and fitness, and Westgate shopping and dining. Attached 2-car garage, central air, and contemporary architectural style. A rare find—schedule your private tour today!
Active
Price cut: $4.9K (8/21)
$375,000
18875 Riversouth Ter #11, Fairview Park, OH 44126
1beds
1,691sqft
Townhouse, Single Family Residence
Built in 2019
871 Square Feet Lot
$-- Zestimate®
$222/sqft
$125/mo HOA
What's special
Sleek surfacesDesignated dining areaContemporary architectural styleOversized primary suiteOpen-concept main levelRecently updated gourmet kitchenLuxurious primary bath
- 52 days
- 585
- 22
Zillow last checked:
Listing updated:
Listed by:
Ed Huck 440-617-2500 ehuck@edhuckteam.com,
Keller Williams Citywide
Source: MLS Now,MLS#: 5225409 Originating MLS: Akron Cleveland Association of REALTORS
Originating MLS: Akron Cleveland Association of REALTORSFacts & features
Interior
Bedrooms & bathrooms
- Bedrooms: 1
- Bathrooms: 2
- Full bathrooms: 1
- 1/2 bathrooms: 1
- Main level bathrooms: 1
Bedroom
- Description: Flooring: Hardwood
- Level: Second
- Dimensions: 20 x 12
Bathroom
- Description: Flooring: Hardwood
- Level: First
- Dimensions: 5 x 5
Bathroom
- Description: Flooring: Tile
- Level: Second
- Dimensions: 16 x 11
Entry foyer
- Description: Flooring: Hardwood
- Level: Lower
- Dimensions: 9 x 9
Kitchen
- Description: Flooring: Hardwood
- Level: First
- Dimensions: 8 x 18
Laundry
- Level: Second
- Dimensions: 3 x 4
Living room
- Description: Flooring: Hardwood
- Level: First
- Dimensions: 20 x 14
Heating
- Forced Air
Cooling
- Central Air
Appliances
- Laundry: Upper Level
Features
- Has basement: No
- Number of fireplaces: 1
Interior area
- Total structure area: 1,691
- Total interior livable area: 1,691 sqft
- Finished area above ground: 1,691
Property
Parking
- Total spaces: 2
- Parking features: Attached, Garage
- Attached garage spaces: 2
Features
- Levels: Three Or More
- Patio & porch: Deck, Porch, Balcony
- Exterior features: Balcony
Lot
- Size: 871 Square Feet
- Features: Flat, Level
Details
- Parcel number: 32305036
- Special conditions: Standard
Construction
Type & style
- Home type: Townhouse
- Property subtype: Townhouse, Single Family Residence
Materials
- Frame
- Roof: Flat
Condition
- Year built: 2019
Utilities & green energy
- Sewer: Public Sewer
- Water: Public
Community & HOA
Community
- Subdivision: Riversouth Sub Ph 2 Sub
HOA
- Has HOA: No
- Services included: Maintenance Grounds, Snow Removal
- HOA fee: $125 monthly
Location
- Region: Fairview Park
Financial & listing details
- Price per square foot: $222/sqft
- Tax assessed value: $63,500
- Annual tax amount: $2,540
- Date on market: 7/9/2026
- Cumulative days on market: 52 days
- Listing terms: Cash,Contract
Estimated market value
Not available
Estimated sales range
Not available
Not available
Price history
| Date | Event | Price |
|---|---|---|
| 8/21/2026 | Price change | $375,000-1.3%$222/sqft |
Source:  MLS Now #5225409 Report a problem MLS Now #5225409 Report a problem | ||
| 8/8/2026 | Price change | $379,900-5%$225/sqft |
Source: MLS Now #5225409 Report a problem | ||
| 7/9/2026 | Listed for sale | $399,900+23.2%$236/sqft |
Source: MLS Now #5225409 Report a problem | ||
| 4/19/2019 | Sold | $324,591$192/sqft |
Source: Public Record Report a problem | ||
Public tax history
| Year | Property taxes | Tax assessment |
|---|---|---|
| 2025 | $1,467 -0.8% | $22,230 |
| 2024 | $1,479 +11.9% | $22,230 +30.4% |
| 2023 | $1,322 +2.6% | $17,050 |
| 2022 | $1,289 -2.8% | $17,050 |
| 2021 | $1,326 -10.2% | $17,050 +2.1% |
| 2020 | $1,477 -68.6% | $16,700 -71.5% |
| 2019 | $4,709 -0.2% | $58,660 -57.1% |
| 2018 | $4,717 +1076.7% | $136,640 +2857.6% |
| 2017 | $401 | $4,620 |
Find assessor info on the county website
Monthly payment
Est. payment
Payment breakdown
Explore the cost of this home by adjusting the details. Changes won't be saved.Climate risks
Neighborhood: 44126
Nearby schools
Schools provided by the listing agent
- District: Fairview Park CSD - 1814
Source: MLS Now. This data may not be complete. We recommend contacting the local school district to confirm school assignments for this home.
- $443,3001 bd2 ba1.7k sqft18875 Riversouth Ter #15, Fairview Park, OH 44126Off Market
- $530,9002 bd3 ba1.8k sqft18875 Riversouth Ter UNIT 23, Fairview Park, OH 44126Off Market
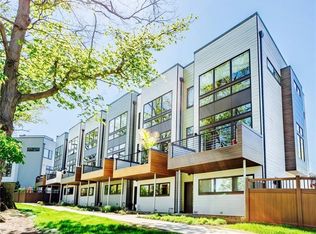
- $517,0003 bd2 ba2k sqft18875 Riversouth Ter UNIT 32, Cleveland, OH 44126Off Market
- $322,0002 bd2 ba1.3k sqft18875 Riversouth Ter UNIT 17, Fairview Park, OH 44126Off Market
Similar homes
- $314,9001 bd2 ba1.2k sqft18875 Riversouth Ter Unit 7, Fairview Park, OH 44126For Sale
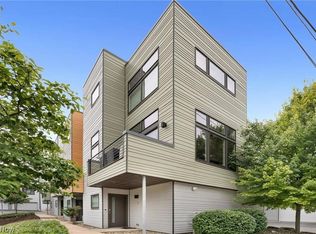 MLS ID #5231483, Michael L Anter, JAMM Real Estate Co.. MLS Now
 - $354,9003 bd4 ba1.9k sqft2 Grandview Dr, Rocky River, OH 44116For Sale
 MLS ID #5235965, Anthony R Latina, RE/MAX Crossroads Properties. MLS Now
 - $363,0002 bd3 ba1.5k sqft5512 Saint Stephens Ct, Cleveland, OH 44102For Sale
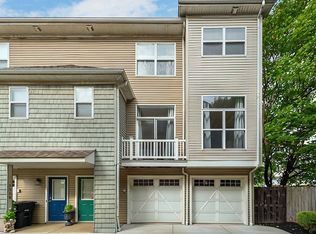 MLS ID #5239660, Michael W Thies, Keller Williams Citywide. MLS Now
 - $375,0002 bd2 ba1.2k sqft2059 W 34th Pl, Cleveland, OH 44113For Sale
 MLS ID #5215361, Chad Schneider, Russell Real Estate Services. MLS Now
