A bold interpretation of architectural artistry, this alluring Candelas residence welcomes with an unforgettable two story atrium entry: a soaring volume of space with a striking wall of glass allowing sunlight to illuminate the dramatic view of the expansive courtyard-style deck beyond. Designed for effortless indoor-outdoor living, this open-air sanctuary sets the tone for a home where luxury and livability unfold in harmony. Thoughtfully positioned at the center of daily life, the chef's kitchen impresses with rich cabinetry, granite counters, an induction range and generous center island perfect for gathering. Open to the casual dining area and great room, it keeps you connected to the conversation and celebration. Expansive windows in the great room showcase views of open space and mountain peaks beyond, while a textured stone fireplace lends warmth and refined character. Just beyond, sliding doors unveil a rare private courtyard, enclosed on three sides and open to the sky, creating a hidden haven for coffee at dawn or twilight entertainment under the stars. On its own wing, a main-level bedroom suite offers flexibility for multigenerational living or a focused office environment. Upstairs, the primary suite is a sanctuary of light and views, where mountain peaks greet you each morning and a spa-inspired bath promises restorative calm. Three additional bedrooms, a loft and a well-placed laundry room complete the upper level's thoughtful design. The unfinished daylight basement with 9ft ceilings offers endless potential for customization. A beautifully landscaped yard flows toward neighboring open space enhancing the sense of openness. Set within the vibrant Candelas community, residents enjoy resort-style pools, fitness centers, scenic trails, parks, and top-rated schools plus events like Candelas Fest and Movies in the Park. Dining, drinks, and community come together at Freedom Street Social, Resolute Brewing and Bluegrass, just minutes from your door.
Sold for $844,000
$844,000
18875 W 93rd Ave, Arvada, CO 80007
5beds
4,492sqft
Single Family Residence
Built in 2018
6,011 Square Feet Lot
$826,500 Zestimate®
$188/sqft
$4,723 Estimated rent
Home value
$826,500
$777,000 - $884,000
$4,723/mo
Zestimate® history
Owner options
List your home for rent
$4,723/mo
Rent Zestimate®
Find your next renter with Zillow Rental Manager. Plus, with online applications, you can quickly screen prospective tenants – for free.
$4,723/mo
Rent Zestimate®
Refinance and save
$4,841/mo
Est. payment
Refinancing to a lower rate could help reduce your monthly payments and save thousands over the life of the loan.
$4,841/mo
Est. payment
Explore your selling options
Work with a Zillow partner agent
Leverage their expertise and Zillow's premium Showcase listings to get your home seen by more buyers.
Get startedList with your own agent
Get your home in front of millions of buyers by listing it on Zillow.
Learn how to do itSell it yourself
Take full control of how buyers see your home on Zillow by listing For Sale by Owner (FSBO).
List your homeWhat's special
Zillow last checked:
Listing updated:
Listed by:
Stephanie Iannone 303-641-7484,
Compass - Boulder,
Melinda Nassar 720-530-5019,
Compass - Boulder
Bought with:
Scott Severn, 100075561
Real Broker, LLC DBA Real
Source: IRES as distributed by MLS GRID,MLS#: 1040353
Facts & features
Interior
Bedrooms & bathrooms
- Bedrooms: 5
- Bathrooms: 4
- Full bathrooms: 2
- 3/4 bathrooms: 2
- Main level bathrooms: 1
Rooms
- Room types: Loft
Primary bedroom
- Description: Carpet
- Features: 3/4 Primary Bath, Luxury Features Primary Bath
- Level: Upper
- Area: 330 Square Feet
- Dimensions: 15 x 22
Bedroom 2
- Description: Carpet
- Level: Upper
- Area: 209 Square Feet
- Dimensions: 11 x 19
Bedroom 3
- Description: Carpet
- Level: Upper
- Area: 154 Square Feet
- Dimensions: 11 x 14
Bedroom 4
- Description: Carpet
- Level: Upper
- Area: 150 Square Feet
- Dimensions: 10 x 15
Bedroom 5
- Description: Carpet
- Level: Main
- Area: 165 Square Feet
- Dimensions: 11 x 15
Dining room
- Description: Wood
- Level: Main
- Area: 143 Square Feet
- Dimensions: 11 x 13
Great room
- Description: Wood
- Level: Main
- Area: 330 Square Feet
- Dimensions: 15 x 22
Kitchen
- Description: Wood
- Level: Main
- Area: 285 Square Feet
- Dimensions: 15 x 19
Laundry
- Description: Tile
- Level: Upper
- Area: 63 Square Feet
- Dimensions: 7 x 9
Heating
- Forced Air
Cooling
- Central Air, Ceiling Fan(s)
Appliances
- Included: Electric Range, Dishwasher, Refrigerator, Microwave, Disposal
- Laundry: Washer/Dryer Hookup
Features
- Eat-in Kitchen, Cathedral Ceiling(s), Open Floorplan, Pantry, Walk-In Closet(s), Jack & Jill Bathroom, Kitchen Island, High Ceilings
- Windows: Window Coverings
- Basement: Full,Unfinished,Daylight
- Has fireplace: Yes
- Fireplace features: Gas, Great Room
Interior area
- Total structure area: 3,101
- Total interior livable area: 4,492 sqft
- Finished area above ground: 3,101
Property
Parking
- Total spaces: 3
- Parking features: Garage Door Opener
- Attached garage spaces: 3
- Details: Attached
Accessibility
- Accessibility features: Main Floor Bath, Accessible Bedroom
Features
- Levels: Two
- Stories: 2
- Patio & porch: Deck
- Exterior features: Sprinkler System, Balcony
- Fencing: Fenced
- Has view: Yes
- View description: Mountain(s)
Lot
- Size: 6,011 Square Feet
- Features: Level, Abuts Public Open Space, Paved, Curbs, Gutters, Sidewalks
Details
- Parcel number: 463384
- Zoning: SFH
- Special conditions: Private Owner
Construction
Type & style
- Home type: SingleFamily
- Architectural style: Contemporary
- Property subtype: Single Family Residence
Materials
- Frame, Stone, Composition, Painted/Stained
- Foundation: Slab
- Roof: Composition
Condition
- New construction: No
- Year built: 2018
Utilities & green energy
- Electric: Xcel Energy
- Gas: Xcel Energy
- Sewer: Public Sewer
- Water: City
- Utilities for property: Natural Gas Available, Electricity Available, Cable Available, Satellite Avail, High Speed Avail
Green energy
- Energy efficient items: Windows
Community & HOA
Community
- Features: Clubhouse, Tennis Court(s), Pool, Playground, Fitness Center, Park, Trail(s)
- Security: Fire Alarm
- Subdivision: Candelas Flg 4
HOA
- Has HOA: Yes
- Services included: Common Amenities
- HOA name: Vauxmont Metro District
Location
- Region: Arvada
Financial & listing details
- Price per square foot: $188/sqft
- Tax assessed value: $858,257
- Annual tax amount: $9,455
- Date on market: 7/31/2025
- Listing terms: Cash,Conventional,FHA,VA Loan
- Exclusions: Seller's personal property, clothes washer, clothes dryer, and staging items
- Electric utility on property: Yes
- Road surface type: Asphalt
Price history
| Date | Event | Price |
|---|---|---|
| 10/7/2025 | Sold | $844,000-0.7%$188/sqft |
Source:  IRES as distributed by MLS GRID #1040353 Report a problem IRES as distributed by MLS GRID #1040353 Report a problem | ||
| 9/15/2025 | Pending sale | $850,000$189/sqft |
Source:  REcolorado as distributed by MLS GRID #2372506 Report a problem REcolorado as distributed by MLS GRID #2372506 Report a problem | ||
| 7/28/2025 | Price change | $850,000-2.9%$189/sqft |
Source: REcolorado as distributed by MLS GRID #2372506 Report a problem | ||
| 6/20/2025 | Listed for sale | $875,000+54.9%$195/sqft |
Source: REcolorado as distributed by MLS GRID #2372506 Report a problem | ||
| 9/20/2017 | Sold | $564,950-0.9%$126/sqft |
Source: Public Record Report a problem | ||
| 6/22/2017 | Listed for sale | $569,950$127/sqft |
Source: CENTURY COMMUNITIES LLC #9187042 Report a problem | ||
Public tax history
| Year | Property taxes | Tax assessment |
|---|---|---|
| 2025 | $9,455 -0.1% | $53,641 +6% |
| 2024 | $9,462 +27.1% | $50,625 |
| 2023 | $7,443 +4.1% | $50,625 +27.2% |
| 2022 | $7,153 +0.2% | $39,799 -2.8% |
| 2021 | $7,139 | $40,944 +0% |
| 2020 | $7,139 +0.8% | $40,930 |
| 2019 | $7,086 +9.1% | $40,930 +10.5% |
| 2018 | $6,493 | $37,039 +41.1% |
| 2017 | $6,493 +1295% | $26,251 +837.9% |
| 2016 | $465 +100% | $2,799 |
| 2015 | $233 | $2,799 |
Find assessor info on the county website
Neighborhood: 80007
Nearby homes
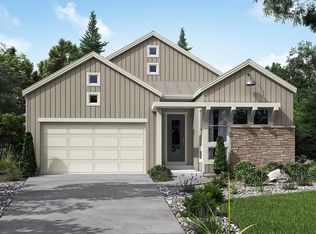
- $794,1004 bd4 ba3.4k sqft18885 W 93rd Ave, Arvada, CO 80007Off Market
- $733,2004 bd3 ba2.7k sqft18865 W 93rd Ave, Arvada, CO 80007Off Market
- $790,8004 bd1 ba4.9k sqft18905 W 93rd Ave, Arvada, CO 80007Off Market
- $710,5004 bd3 ba1.9k sqft18855 W 93rd Ave, Arvada, CO 80007Off Market
- $732,5003 bd3 ba3.7k sqft18860 W 93rd Dr, Arvada, CO 80007Off Market
- $818,0004 bd3 ba4.4k sqft18840 W 93rd Dr, Arvada, CO 80007Sold
- $842,6004 bd5 ba3.5k sqft18925 W 93rd Ave, Arvada, CO 80007Off Market
- $781,0003 bd4 ba2.9k sqft18845 W 93rd Ave, Arvada, CO 80007Off Market
Nearby schools
GreatSchools rating
- 6/10Three Creeks K-8Grades: K-8Distance: 0.4 mi
- 10/10Ralston Valley High SchoolGrades: 9-12Distance: 3.7 mi
Schools provided by the listing agent
- Elementary: Three Creeks K-8
- Middle: Three Creeks K-8
- High: Ralston Valley
Source: IRES as distributed by MLS GRID. This data may not be complete. We recommend contacting the local school district to confirm school assignments for this home.
Get a cash offer in 3 minutes
Find out how much your home could sell for in as little as 3 minutes with a no-obligation cash offer.
Estimated market value
$826,500
Get a cash offer in 3 minutes
Find out how much your home could sell for in as little as 3 minutes with a no-obligation cash offer.
Estimated market value
$826,500
- Colorado
- Jefferson County
- Arvada
- 80007
- 18875 W 93rd Ave
Nearby cities
Nearby neighborhoods
Nearby zip codes
Other Arvada Topics
