Skip main navigation
Off market
  • $497,100

    18876 Deer Tracks Loop, Lutz, FL 33558

    4beds
    2,254sqft
    SingleFamily
    Built in 2015
    5,227 Square Feet Lot
    $497,100 Zestimate®
    $221/sqft
    $3,152 Estimated rent

    Home value

    $497,100

    $472,000 - $522,000

    $3,152/mo

    Zestimate® history
    Loading
    Loading...

    Owner options

    List your home for rent

    $3,152/mo

    Rent Zestimate®

    Find your next renter with Zillow Rental Manager. Plus, with online applications, you can quickly screen prospective tenants – for free.

    Learn more

    $3,152/mo

    Rent Zestimate®

    Refinance and save

    $3,442/mo

    Est. payment

    Refinancing to a lower rate could help reduce your monthly payments and save thousands over the life of the loan.

    See today's rates

    $3,442/mo

    Est. payment

    Explore your selling options

    Work with a Zillow partner agent

    Leverage their expertise and Zillow's premium Showcase listings to get your home seen by more buyers.

    Get started

    List with your own agent

    Get your home in front of millions of buyers by listing it on Zillow.

    Learn how to do it

    Sell it yourself

    Take full control of how buyers see your home on Zillow by listing For Sale by Owner (FSBO).

    List your home

    What's special

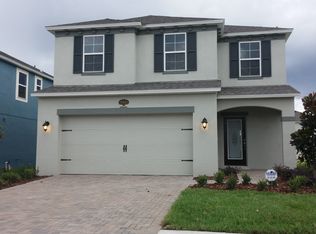
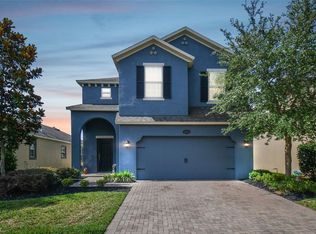
    WOW!! Don't Miss this Amazing Three Year Almost "New Home" with MODEL Upgrades Throughout! Located in the Highly Sought After Long Lake Ranch Community Just a Short Walk to all of the Amenities this Neighborhood has to Offer. Pool, Parks, Dog Park, Basketball, Tennis all located on one of the Many Lakes in Long Lake Ranch. From the Moment you Walk Through the Front Door you will Find yourself Mesmerized by the D??cor and Floor Plan of this Outstanding home. The First Level Boasts Laminate "Wood Look" Flooring Throughout the Kitchen, Dining and Great Room. The Kitchen comes Complete with Granite Counters, Farm House Sink, Stainless Steel Appliances, Floating Shelves, Custom Lighting, Shiplap Covering the Dining Room walls and a Portion of the Island as well as a Walk in Pantry. The Second Level has 4 Bedrooms, 2 Full Baths and a Utility Room. The Oversized Master Bedroom can easily Accommodate a Work/Office area and includes more ShipLap as well as a Barn Door entering into the Master Bath. The Master Bath is Tiled, has a Separate Tub and Shower, Granite Counter Tops, Dual Sink and Large Walk In Closet. Home also includes many upgrades such as Surround Sound in Great Room, Master Bedroom and Outdoor Living Area, extended outdoor porch with TV, completely tiled bathrooms, high efficiency lighting.

    This property is not currently displayed as for sale or rent on Zillow. This may be different from what's on other websites or public sources.

    Facts & features

    Interior

    Bedrooms & bathrooms
    • Bedrooms: 4
    • Bathrooms: 3
    • Full bathrooms: 2
    • 1/2 bathrooms: 1
    Heating
    • Forced air
    Cooling
    • Central
    Appliances
    • Included: Microwave, Refrigerator
    • Laundry: Inside, Upper Floor
    Features
    • Walk-In Closet(s), Window Treatments, Open Floorplan, Eating Space In Kitchen, Kitchen/Family Room Combo
    • Flooring: Carpet, Laminate
    • Windows: Blinds
    Interior area
    • Total interior livable area: 2,254 sqft

    Property

    Features
    • Patio & porch: Rear Porch
    • Exterior features: Other, Stucco, Cement / Concrete
    Lot
    • Size: 5,227 Square Feet
    • Features: Street Paved, Street Private, Sidewalk
    Details
    • Parcel number: 3326180040008000130
    • Zoning: MPUD

    Construction

    Type & style
    • Home type: SingleFamily
    • Architectural style: Traditional
    Materials
    • Frame
    • Roof: Asphalt
    Condition
    • Year built: 2015

    Utilities & green energy

    • Sewer: Public Sewer
    • Water: Public
    • Utilities for property: Cable Available, Public, BB/HS Internet Available, Cable Connected, Electricity Connected, Underground Utilities, Sewer Connected, Electricity Available, Sewer Available, Water Available

    Community & HOA

    Community
    • Security: Smoke Detector(s)
    • Subdivision: LONG LAKE RANCH VILLAGE 2 PRCL A-1, A
    HOA
    • Has HOA: Yes
    • Amenities included: Playground, Tennis Court(s), Park, Pool
    • Services included: Community Pool
    • HOA fee: $14 monthly
    Location
    • Region: Lutz

    Financial & listing details

    • Price per square foot: $221/sqft
    • Tax assessed value: $410,191
    • Annual tax amount: $9,184

    Price history

    DateEventPrice
    9/8/2022Sold$520,000-1%$231/sqft
    Source: Public Record Report a problem
    7/18/2022Pending sale$525,000$233/sqft
    Source: Stellar MLS #T3388455 Report a problem
    7/15/2022Listed for sale$525,000+61.5%$233/sqft
    Source: Stellar MLS #T3388455 Report a problem
    4/10/2019Sold$325,000-2.1%$144/sqft
    Source: Public Record Report a problem
    2/18/2019Pending sale$332,000$147/sqft
    Source: RE/MAX ELITE REALTY #U8016327 Report a problem
    2/11/2019Price change$332,000-2.3%$147/sqft
    Source: RE/MAX ELITE REALTY #U8016327 Report a problem
    1/22/2019Price change$339,900-2.9%$151/sqft
    Source: RE/MAX ELITE REALTY #U8016327 Report a problem
    9/1/2018Listed for sale$349,900+25.5%$155/sqft
    Source: RE/MAX ELITE REALTY #U8016327 Report a problem
    10/2/2015Sold$278,800$124/sqft
    Source: Public Record Report a problem

    Public tax history

    YearProperty taxesTax assessment
    2025$9,184 -2.7%$410,191 -3.6%
    2024$9,443 +2.5%$425,632 +1.4%
    2023$9,214 +44.8%$419,809 +17.9%
    2022$6,361 +3.3%$355,993 +35.2%
    2021$6,157 +14.7%$263,250 +1.4%
    2020$5,367 -6.8%$259,622 +4.4%
    2019$5,759 $248,730 +1.9%
    2018$5,759 +1.1%$244,096 +2.1%
    2017$5,694 +1.5%$239,075 +5.6%
    2016$5,611 +229.2%$226,335 +4823.5%
    2015$1,705 +2105.1%$4,597
    2014$77 $4,597
    Find assessor info on the county website

    Neighborhood: 33558

    Nearby schools

    GreatSchools rating
    Schools provided by the listing agent
    • Elementary: Oakstead Elementary-PO
    • Middle: Charles S. Rushe Middle-PO
    • High: Sunlake High School-PO

    Source: The MLS. This data may not be complete. We recommend contacting the local school district to confirm school assignments for this home.

    Get a cash offer in 3 minutes
    Find out how much your home could sell for in as little as 3 minutes with a no-obligation cash offer.
    Estimated market value
    $497,100
    Get a cash offer in 3 minutes
    Find out how much your home could sell for in as little as 3 minutes with a no-obligation cash offer.
    Estimated market value
    $497,100