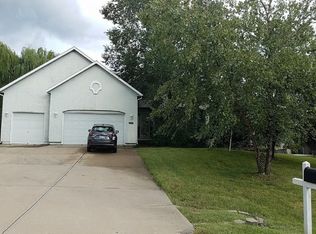
This stunning single-family home, nestled in south Olathe, offers an exceptional blend of style, comfort, and functionality. With 4 bedrooms and 4.5 bathrooms, this residence provides ample space for you and your family to thrive.
As you step inside, you'll be captivated by the grandeur and attention to detail. The main level boasts a warm design and a great office room, ideal for both daily living, work, and entertaining.
One of the standout features of this home is the fully equipped theatre room in the basement, perfect for hosting movie nights or watching the big game in style. An adjacent auxiliary room adds versatility, whether it's for a home office, fitness area, or a playroom.
The primary bedroom is a serene retreat with its spa-like ensuite bath and walk-in closet. Plus, one of the secondary bedrooms offers the luxury of a private full bath and a walk-in closet, providing your guests or family members with their own oasis.
The two remaining bedrooms share a convenient jack and jill bathroom, designed for both comfort and privacy.
Step outside onto the back porch, which has been tastefully enclosed, allowing you to enjoy the outdoors year-round. The stone walkways in the backyard add a touch of elegance and lead to a great spot for a garden area, perfect for relaxation and outdoor gatherings.
Additional amenities include a walk-up basement and daylight basement, offering easy access and abundant natural light.
Don't miss the opportunity to call this remarkable property your forever home. Schedule your showing today and experience the epitome of luxury living in Olathe.
Sold
Price Unknown
18876 S Hagan Ln, Olathe, KS 66062
4beds
3,804sqft
Single Family Residence
Built in 2002
0.45 Acres Lot
$655,300 Zestimate®
$--/sqft
$4,201 Estimated rent
Home value
$655,300
$616,000 - $701,000
$4,201/mo
Zestimate® history
Owner options
List your home for rent
$4,201/mo
Rent Zestimate®
Find your next renter with Zillow Rental Manager. Plus, with online applications, you can quickly screen prospective tenants – for free.
$4,201/mo
Rent Zestimate®
Refinance and save
$500/mo
Est. payment
Refinancing to a lower rate could help reduce your monthly payments and save thousands over the life of the loan.
$500/mo
Est. payment
Explore your selling options
Work with a Zillow partner agent
Leverage their expertise and Zillow's premium Showcase listings to get your home seen by more buyers.
Get startedList with your own agent
Get your home in front of millions of buyers by listing it on Zillow.
Learn how to do itSell it yourself
Take full control of how buyers see your home on Zillow by listing For Sale by Owner (FSBO).
List your homeWhat's special
Zillow last checked:
Listing updated:
Listed by:
Micah Pierce 913-634-8723,
ReeceNichols -Johnson County W
Bought with:
Jack Allen, 00248346
BHG Kansas City Homes
Source: Heartland MLS as distributed by MLS GRID,MLS#: 2455074
Facts & features
Interior
Bedrooms & bathrooms
- Bedrooms: 4
- Bathrooms: 5
- Full bathrooms: 4
- 1/2 bathrooms: 1
Primary bedroom
- Level: Second
Bedroom 1
- Level: Second
Bedroom 2
- Level: Second
Bedroom 3
- Level: Second
Heating
- Electric
Cooling
- Electric
Appliances
- Included: Cooktop, Dishwasher, Disposal, Exhaust Fan, Microwave, Built-In Electric Oven
- Laundry: Electric Dryer Hookup, Upper Level
Features
- Ceiling Fan(s), Pantry, Walk-In Closet(s)
- Flooring: Laminate, Tile, Wood
- Basement: Daylight,Finished,Walk-Up Access
- Number of fireplaces: 2
- Fireplace features: Basement, Electric, Family Room, Gas
Interior area
- Total structure area: 3,804
- Total interior livable area: 3,804 sqft
- Finished area above ground: 2,494
- Finished area below ground: 1,310
Property
Parking
- Total spaces: 3
- Parking features: Attached, Garage Faces Front
- Attached garage spaces: 3
Features
- Patio & porch: Screened
- Exterior features: Fire Pit
- Fencing: Privacy,Wood
Lot
- Size: 0.45 Acres
Details
- Parcel number: 1F2414332019
Construction
Type & style
- Home type: SingleFamily
- Property subtype: Single Family Residence
Materials
- Frame
- Roof: Composition
Condition
- Year built: 2002
Utilities & green energy
- Sewer: Public Sewer
- Water: Public
Community & HOA
Community
- Subdivision: Timberwolf Estates
HOA
- Has HOA: Yes
- Amenities included: Golf Course, Other, Pickleball Court(s), Tennis Court(s)
- HOA fee: $500 annually
- HOA name: Timberwolf Estates Homeowner's Association
Location
- Region: Olathe
Financial & listing details
- Annual tax amount: $6,511
- Date on market: 11/17/2023
- Ownership: Private
- Road surface type: Paved
Price history
| Date | Event | Price |
|---|---|---|
| 2/7/2024 | Sold | -- |
Source:  Heartland MLS as distributed by MLS GRID #2455074 Report a problem Heartland MLS as distributed by MLS GRID #2455074 Report a problem | ||
| 1/1/2024 | Pending sale | $543,500$143/sqft |
Source: Heartland MLS as distributed by MLS GRID #2455074 Report a problem | ||
| 12/23/2023 | Price change | $543,500-2.1%$143/sqft |
Source: Heartland MLS as distributed by MLS GRID #2455074 Report a problem | ||
| 12/4/2023 | Price change | $555,000-1.2%$146/sqft |
Source: Heartland MLS as distributed by MLS GRID #2455074 Report a problem | ||
| 11/27/2023 | Price change | $561,500-1.5%$148/sqft |
Source: Heartland MLS as distributed by MLS GRID #2455074 Report a problem | ||
| 11/16/2023 | Listed for sale | $570,000$150/sqft |
Source: Heartland MLS as distributed by MLS GRID #2455074 Report a problem | ||
Public tax history
Tax history is unavailable.
Neighborhood: 66062
Nearby homes
- $602,2004 bd4 ba3.8k sqft18876 Hagan Ln, Olathe, KS 66062Off Market
- $---- bd-- ba-- sqft18865 S Greenway St, Olathe, KS 66062Off Market
- $560,6004 bd3 ba3.8k sqft18865 Greenway Ln, Olathe, KS 66062Off Market
- $632,5004 bd4 ba3.1k sqft18846 Hagan Ln, Olathe, KS 66062Off Market
- $835,4004 bd4 ba4.3k sqft18847 S Greenway St, Olathe, KS 66062Off Market
- $537,3003 bd2 ba2.6k sqft18863 Hagan Ln, Olathe, KS 66062Off Market
- $614,6003 bd4 ba4.1k sqft18847 Greenway Ln, Olathe, KS 66062Off Market
- $578,5004 bd4 ba3.7k sqft18849 Hagan Ln, Olathe, KS 66062Off Market
Nearby schools
GreatSchools rating
- 8/10Prairie Creek Elementary SchoolGrades: PK-5Distance: 3.2 mi
- 5/10Spring Hill Middle SchoolGrades: 6-8Distance: 5 mi
- 8/10Spring Hill High SchoolGrades: 9-12Distance: 2.5 mi
Schools provided by the listing agent
- Elementary: Prairie Creek
- Middle: Spring Hill
- High: Spring Hill
Source: Heartland MLS as distributed by MLS GRID. This data may not be complete. We recommend contacting the local school district to confirm school assignments for this home.
Get a cash offer in 3 minutes
Find out how much your home could sell for in as little as 3 minutes with a no-obligation cash offer.
Estimated market value
$655,300
Get a cash offer in 3 minutes
Find out how much your home could sell for in as little as 3 minutes with a no-obligation cash offer.
Estimated market value
$655,300
- Kansas
- Johnson County
- Olathe
- 66062
- 18876 S Hagan Ln
Nearby cities
Nearby neighborhoods
Nearby zip codes
Other Olathe Topics
