Skip main navigation
Pending
  • $288,615

    18879 Drifting Elm St, Spring Hill, FL 34610

    3beds
    1,488sqft
    : 
    Loading
    Get pre-qualified
    Villa
    Built in 2026
    4,196 Square Feet Lot
    $287,800 Zestimate®
    $194/sqft
    $117/mo HOA

    What's special

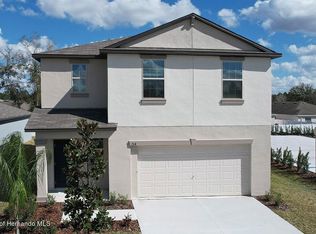
    Quick Move-in Home! Perfectly positioned in Spring Hill, Northridge Villas puts nature, recreation, and everyday conveniences right at your fingertips—without the congestion. Minutes from Weeki Wachee Springs State Park, known for crystal-clear waters, kayaking, and nature trails. Close to SunWest Park, and near Crews Lake Wilderness Park. Northridge Villas combines resort-style amenities with thoughtfully planned homesites—offering the lifestyle you want in a location you’ll love. The Beechwood Villa is a thoughtfully designed single-level home blending comfort, elegance, and flexibility. The open-concept living area seamlessly connects the kitchen, dining, and great room, perfect for everyday living and entertaining. Step out to the rear-covered porch for morning coffee or evening relaxation. The versatile flex room can serve as an enclosed study, while the owner’s suite features a spacious bath and walk-in closet. Bedroom #2 offers comfort for guests, and smart storage solutions are built throughout. Embrace the ease and flow of the Beechwood Villa today. All Ryan Homes now include WIFI-enabled garage opener and Ecobee thermostat. **Closing cost assistance is available with use of Builder’s affiliated lender**. DISCLAIMER: Prices, financing, promotion, and offers subject to change without notice. Offer valid on new sales only. See Community Sales and Marketing Representative for details. Promotions cannot be combined with any other offer. All uploaded photos are stock photos of this floor plan. Actual home may differ from photos.
    33 days
    |
    40
    |
    3
    |

    Zillow last checked:

    Listing updated:

    Listed by:

    Bill Maltbie 813-819-5255,

    MALTBIE REALTY GROUP 813-819-5255

    Source: Stellar MLS,MLS#: W7886421MLS LogoOriginating MLS: West Pasco

      Facts & features

      Interior

      Bedrooms & bathrooms
      • Bedrooms: 3
      • Bathrooms: 2
      • Full bathrooms: 2
      Rooms
      • Room types: Utility Room
      Primary bedroom
      • Features: Walk-In Closet(s)
      • Level: First
      • Area: 186.48 Square Feet
      • Dimensions: 14.8x12.6
      Bedroom 2
      • Features: Built-in Closet
      • Level: First
      • Area: 116.64 Square Feet
      • Dimensions: 10.8x10.8
      Bedroom 3
      • Features: Built-in Closet
      • Level: First
      • Area: 121.25 Square Feet
      • Dimensions: 9.7x12.5
      Primary bathroom
      • Features: Dual Sinks, Shower No Tub
      • Level: First
      Balcony porch lanai
      • Level: First
      • Area: 126 Square Feet
      • Dimensions: 15x8.4
      Dining room
      • Level: First
      • Area: 142 Square Feet
      • Dimensions: 14.2x10
      Great room
      • Level: First
      • Area: 201.64 Square Feet
      • Dimensions: 14.2x14.2
      Kitchen
      • Features: Breakfast Bar, Pantry, Stone Counters
      • Level: First
      • Area: 132.54 Square Feet
      • Dimensions: 10.11x13.11
      Heating
      • Central
      Cooling
      • Central Air
      Appliances
      • Included: Dishwasher, Disposal, Microwave, Range
      • Laundry: Inside
      Features
      • Eating Space In Kitchen, Living Room/Dining Room Combo, Stone Counters, Thermostat, Tray Ceiling(s), Walk-In Closet(s)
      • Flooring: Carpet, Ceramic Tile
      • Has fireplace: No
      Interior area
      • Total structure area: 1,488
      • Total interior livable area: 1,488 sqft
      Video & virtual tour

      Property

      Parking
      • Total spaces: 2
      • Parking features: Driveway, Garage Door Opener
      • Attached garage spaces: 2
      • Has uncovered spaces: Yes
      • Details: Garage Dimensions: 19x19
      Features
      • Levels: One
      • Stories: 1
      • Patio & porch: Covered, Porch
      • Exterior features: Sidewalk
      Lot
      • Size: 4,196 Square Feet
      • Dimensions: 38 x 115
      • Features: Sidewalk, Above Flood Plain
      Details
      • Parcel number: 0524180030000001000
      • Zoning: MPUD
      • Special conditions: None

      Construction

      Type & style
      • Home type: SingleFamily
      • Property subtype: Villa
      Materials
      • Block, Stucco, Wood Frame
      • Foundation: Slab
      • Roof: Shingle
      Condition
      • Completed
      • New construction: Yes
      • Year built: 2026
      Details
      • Builder model: BEECHWOOD
      • Builder name: RYAN HOMES
      • Warranty included: Yes

      Utilities & green energy

      • Sewer: Public Sewer
      • Water: Public
      • Utilities for property: Cable Available, Electricity Available, Street Lights, Water Available
      Green energy
      • Energy efficient items: Appliances, HVAC, Thermostat, Windows
      • Indoor air quality: HVAC Filter MERV 8+, No/Low VOC Flooring, No/Low VOC Paint/Finish, Ventilation
      • Water conservation: Drip Irrigation, Irrigation-Reclaimed Water, Low-Flow Fixtures, Fl. Friendly/Native Landscape

      Community & HOA

      Community
      • Features: Dog Park, Park, Playground, Pool
      • Security: Smoke Detector(s), Fire/Smoke Detection Integration
      • Pet fee: $0 monthly
      • Subdivision: NORTHRIDGE VILLAS
      HOA
      • Has HOA: Yes
      • Amenities included: Pickleball Court(s)
      • Services included: Maintenance Grounds, Other
      • HOA fee: $117 monthly
      • HOA name: Ryan Homes
      Location
      • Region: Spring Hill

      Financial & listing details

      • Price per square foot: $194/sqft
      • Date on market: 6/4/2026
      • Cumulative days on market: 31 days
      • Listing terms: Cash,Conventional,FHA,VA Loan
      • Ownership: Fee Simple
      • Total actual rent: 0
      • Electric utility on property: Yes
      • Road surface type: Paved, Asphalt

        Estimated market value

        $287,800

        $273,000 - $302,000

        $2,210/mo

        Price history

        DateEventPrice
        6/30/2026Pending sale$288,615$194/sqft
        Source: Stellar MLS #W7886421 Report a problem
        6/4/2026Listed for sale$288,615$194/sqft
        Source: Stellar MLS #W7886421 Report a problem

        Public tax history

        Tax history is unavailable.

        Monthly payment

        Est. payment

        Payment breakdown

        Explore the cost of this home by adjusting the details. Changes won't be saved.
        All calculations are estimates and provided by Zillow, Inc. for informational purposes only. Actual amounts may vary.
        HOA fees may include property taxes on listings classified as Co-Ops. Contact the listing agent and/or owner for fee details.
        Mortgage interest rates are dependent on a number of factors, including credit score, down payment, and repayment length. Interest rate data provided by Zillow Group Marketplace, Inc. as of 1/1/1970 from various mortgage lenders with which we have lead or other similar arrangements; the Estimated Payment is an average of those rates.
        See how much you could borrow to make a competitive offer.

        Climate risks

        Neighborhood: 34610

        Getting around

        2 / 100
        Car-Dependent
        24 / 100
        Somewhat Bikeable

        Nearby schools

        GreatSchools rating

        A local agent can set up tours, give advice and negotiate with sellers.

        Browse local experts

        Similar homes

        Skip to the end of the carouselSkip to the beginning of the carousel