Price adjusted! Seller offering $9,000 credit! Welcome to your dream home in St. Petersburg! This impeccably renovated 3-bedroom, 2-bathroom residence, completely remodeled in 2022, seamlessly combines modern luxury with timeless charm, creating a haven of comfort and style. **Property Highlights:** 1. **Gourmet Kitchen:** Indulge your inner chef in the custom kitchen boasting quartz countertops, a merola tile-accented subway tile backsplash, and a delightful coffee bar with butcher block counter and merola tile accents. 2. **Year-Round Comfort:** Experience optimal comfort with a full HVAC replacement in 2021, including new ducts and insulation, and recently updated electrical systems for worry-free living. 3. **Recent Roof and Hurricane Windows:** Your peace of mind is our priority, with a brand-new roof and hurricane windows installed in 2022, ensuring safety and protection against the elements. 4. **Enhanced Security:** This home is equipped with a modern security system, adding an extra layer of security and tranquility. 5. **Designer Finishes:** From carefully selected lighting fixtures to meticulously chosen color palettes, every detail exudes style, both inside and out. 6. **Outdoor Oasis:** Step into your private outdoor retreat featuring a covered front porch and a wood privacy-fenced backyard with a fire pit, cabana, and shed—perfect for entertaining or basking in the Florida sunshine. 7. **Prime Location:** Nestled in the heart of St. Petersburg, enjoy easy access to shopping, dining, and cultural attractions. 8. **Move-In Ready:** This turnkey home allows you to savor the St. Petersburg lifestyle immediately, with all major updates completed and exceptionally low insurance costs. **Additional Amenities:** - Northwest Park with Pickleball, little league fields, and a community pool is just a 3-minute walk away. - Gulf Beaches are a quick 15-minute drive. - Public and private schools very close. - Hundreds of retail shopping and restaurants just minutes away. - Convenient 7-minute access to I-275 for a stress-free commute to Tampa. - Only 12 minutes to Downtown St. Pete. - Enjoy fitness with 2 brand new fitness centers within 1 mile. **Special Offer:** - An oversized shed for storage and a significant price adjustment with a $9,000 seller credit towards buyer financing for buy down or closing costs. **Don't miss the chance to call this stylish, fully remodeled home yours. Contact us today to schedule your exclusive viewing and immerse yourself in the perfect blend of modern living and community convenience in this St. Petersburg gem.**
Sold for $495,999
$495,999
1888 59TH STREET N, ST PETERSBURG, FL 33710
3beds
1,585sqft
Single Family Residence
Built in 1961
7,540 Square Feet Lot
$484,400 Zestimate®
$313/sqft
$2,670 Estimated rent
Home value
$484,400
$460,000 - $513,000
$2,670/mo
Zestimate® history
Owner options
List your home for rent
$2,670/mo
Rent Zestimate®
Find your next renter with Zillow Rental Manager. Plus, with online applications, you can quickly screen prospective tenants – for free.
$2,670/mo
Rent Zestimate®
Refinance and save
$3,468/mo
Est. payment
Refinancing to a lower rate could help reduce your monthly payments and save thousands over the life of the loan.
$3,468/mo
Est. payment
Explore your selling options
Work with a Zillow partner agent
Leverage their expertise and Zillow's premium Showcase listings to get your home seen by more buyers.
Get startedList with your own agent
Get your home in front of millions of buyers by listing it on Zillow.
Learn how to do itSell it yourself
Take full control of how buyers see your home on Zillow by listing For Sale by Owner (FSBO).
List your homeWhat's special
Timeless charmModern security systemQuartz countertopsModern luxuryCovered front porchLittle league fieldsDelightful coffee bar
Zillow last checked:
Listing updated:
Listed by:
Aaron Bond 727-278-9558,
ENGEL & VOLKERS TAMPA DOWNTOWN 813-863-1986,
Virginia Torres Bond 813-352-2933,
ENGEL & VOLKERS TAMPA DOWNTOWN
Bought with:
Maureen Fitzsimmons, 3486392
BHHS FLORIDA PROPERTIES GROUP
Source: Stellar MLS,MLS#: T3479552 Originating MLS: Tampa
Originating MLS: Tampa
Facts & features
Interior
Bedrooms & bathrooms
- Bedrooms: 3
- Bathrooms: 2
- Full bathrooms: 2
Primary bedroom
- Features: Ceiling Fan(s), En Suite Bathroom, Built-in Closet
- Level: First
- Dimensions: 14x13
Bedroom 2
- Features: Ceiling Fan(s), Built-in Closet
- Level: First
- Dimensions: 12x10
Bedroom 3
- Features: Ceiling Fan(s), Built-in Closet
- Level: First
- Dimensions: 10x10
Primary bathroom
- Features: Shower No Tub, Single Vanity
- Level: First
- Dimensions: 6x5
Bathroom 1
- Features: Tub With Shower
- Level: First
- Dimensions: 6x4
Great room
- Features: Ceiling Fan(s)
- Level: First
- Dimensions: 23x10
Kitchen
- Features: Breakfast Bar
- Level: First
- Dimensions: 19x9
Laundry
- Level: First
- Dimensions: 6x6
Living room
- Features: Ceiling Fan(s)
- Level: First
- Dimensions: 19x17
Heating
- Central, Electric, Wall Units / Window Unit
Cooling
- Central Air, Wall/Window Unit(s)
Appliances
- Included: Dishwasher, Disposal, Dryer, Microwave, Range, Refrigerator, Washer, Whole House R.O. System
- Laundry: Inside, Laundry Closet
Features
- Ceiling Fan(s), Eating Space In Kitchen, Living Room/Dining Room Combo, Primary Bedroom Main Floor, Solid Surface Counters, Solid Wood Cabinets, Split Bedroom, Thermostat
- Flooring: Engineered Hardwood, Luxury Vinyl, Porcelain Tile
- Windows: Double Pane Windows, Storm Window(s), Thermal Windows
- Has fireplace: No
Interior area
- Total structure area: 1,686
- Total interior livable area: 1,585 sqft
Property
Parking
- Parking features: Driveway, On Street
- Has uncovered spaces: Yes
Features
- Levels: One
- Stories: 1
- Patio & porch: Covered, Front Porch
- Exterior features: Lighting, Rain Gutters
Lot
- Size: 7,540 Square Feet
- Features: Flood Insurance Required, FloodZone, City Lot, Near Public Transit
- Residential vegetation: Mature Landscaping
Details
- Additional structures: Cabana, Shed(s)
- Parcel number: 173116301860100160
- Special conditions: None
Construction
Type & style
- Home type: SingleFamily
- Architectural style: Ranch
- Property subtype: Single Family Residence
Materials
- Block
- Foundation: Slab
- Roof: Shingle
Condition
- New construction: No
- Year built: 1961
Utilities & green energy
- Sewer: Public Sewer
- Water: Public
- Utilities for property: BB/HS Internet Available, Cable Available, Cable Connected, Electricity Available, Electricity Connected, Phone Available, Public, Sewer Available, Sewer Connected, Street Lights, Water Available, Water Connected
Community & HOA
Community
- Features: Dog Park, Park, Playground, Pool, Sidewalks
- Security: Security System Owned
- Pet fee: $0 monthly
- Subdivision: GARDEN MANOR SEC 1 ADD
HOA
- Has HOA: No
Location
- Region: Saint Petersburg
Financial & listing details
- Price per square foot: $313/sqft
- Tax assessed value: $392,447
- Annual tax amount: $3,756
- Date on market: 10/14/2023
- Cumulative days on market: 81 days
- Ownership: Fee Simple
- Total actual rent: 0
- Electric utility on property: Yes
- Road surface type: Paved, Asphalt
Price history
| Date | Event | Price |
|---|---|---|
| 7/12/2024 | Listing removed | $279,000-43.7%$176/sqft |
Source:  Stellar MLS #T3306911 Report a problem Stellar MLS #T3306911 Report a problem | ||
| 1/31/2024 | Sold | $495,999$313/sqft |
Source: Stellar MLS #T3479552 Report a problem | ||
| 1/3/2024 | Pending sale | $495,999$313/sqft |
Source: Stellar MLS #T3479552 Report a problem | ||
| 1/1/2024 | Price change | $495,999-0.1%$313/sqft |
Source: Stellar MLS #T3479552 Report a problem | ||
| 12/21/2023 | Price change | $496,499-0.1%$313/sqft |
Source: Stellar MLS #T3479552 Report a problem | ||
| 12/19/2023 | Price change | $496,999-0.1%$314/sqft |
Source: Stellar MLS #T3479552 Report a problem | ||
| 12/14/2023 | Price change | $497,499-0.1%$314/sqft |
Source: Stellar MLS #T3479552 Report a problem | ||
| 12/11/2023 | Price change | $497,999-0.1%$314/sqft |
Source: Stellar MLS #T3479552 Report a problem | ||
| 12/7/2023 | Price change | $498,499-0.1%$315/sqft |
Source: Stellar MLS #T3479552 Report a problem | ||
| 12/4/2023 | Price change | $498,999-0.1%$315/sqft |
Source: Stellar MLS #T3479552 Report a problem | ||
| 12/2/2023 | Price change | $499,499-0.1%$315/sqft |
Source: Stellar MLS #T3479552 Report a problem | ||
| 11/10/2023 | Price change | $499,999-2.9%$315/sqft |
Source: Stellar MLS #T3479552 Report a problem | ||
| 10/31/2023 | Price change | $514,750-2%$325/sqft |
Source: Stellar MLS #T3479552 Report a problem | ||
| 10/14/2023 | Listed for sale | $525,000+74.4%$331/sqft |
Source: Stellar MLS #T3479552 Report a problem | ||
| 6/10/2021 | Sold | $301,000+7.9%$190/sqft |
Source: Public Record Report a problem | ||
| 5/18/2021 | Pending sale | $279,000$176/sqft |
Source: Stellar MLS #T3306911 Report a problem | ||
| 5/15/2021 | Listed for sale | $279,000+43.1%$176/sqft |
Source: Stellar MLS #T3306911 Report a problem | ||
| 8/14/2018 | Sold | $195,000$123/sqft |
Source: Public Record Report a problem | ||
| 7/21/2018 | Pending sale | $195,000$123/sqft |
Source: Smith & Associates Real Estate #U8011475 Report a problem | ||
| 7/19/2018 | Listed for sale | $195,000+3.2%$123/sqft |
Source: Smith & Associates Real Estate #U8011475 Report a problem | ||
| 7/19/2006 | Sold | $189,000+51.2%$119/sqft |
Source: Public Record Report a problem | ||
| 8/13/2003 | Sold | $125,000$79/sqft |
Source: Public Record Report a problem | ||
Public tax history
| Year | Property taxes | Tax assessment |
|---|---|---|
| 2025 | $6,969 +70.1% | $392,447 +52.4% |
| 2024 | $4,098 +1.9% | $257,531 +3% |
| 2023 | $4,022 +7.1% | $250,030 +8.5% |
| 2022 | $3,756 +35.9% | $230,536 +32.6% |
| 2021 | $2,763 +0.1% | $173,910 +1.4% |
| 2020 | $2,759 +2.2% | $171,509 +2.3% |
| 2019 | $2,701 | $167,653 +108.9% |
| 2018 | $2,701 +243.7% | $80,273 +4.2% |
| 2016 | $786 -1.5% | $77,005 +0.7% |
| 2015 | $797 +1.2% | $76,470 +0.8% |
| 2014 | $788 +1.3% | $75,863 +1.5% |
| 2013 | $777 +0.6% | $74,742 +1.7% |
| 2012 | $773 | $73,493 -12.8% |
| 2011 | -- | $84,313 -9.9% |
| 2010 | -- | $93,549 -12.2% |
| 2009 | -- | $106,558 -23.9% |
| 2008 | $2,141 | $140,000 -4.9% |
| 2007 | -- | $147,200 +24% |
| 2005 | -- | $118,700 +16.3% |
| 2004 | $2,482 +236.5% | $102,100 +24.2% |
| 2003 | $738 +6.1% | $82,200 +14.2% |
| 2002 | $695 | $72,000 +6.2% |
| 2001 | $695 +5.4% | $67,800 +5.4% |
| 2000 | $659 | $64,300 |
Find assessor info on the county website
Neighborhood: Garden Manor Lake
Nearby homes
- $367,3003 bd2 ba1k sqft1866 59th St N, Saint Petersburg, FL 33710Off Market
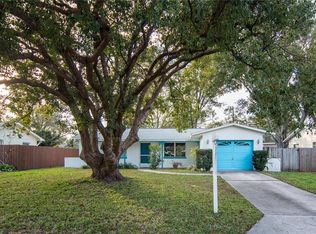
- $376,8002 bd1 ba1.2k sqft1900 59th St N, Saint Petersburg, FL 33710Off Market
- $364,300-- bd2 ba1.1k sqft1883 59th Way N, Saint Petersburg, FL 33710Off Market
- $417,600-- bd-- ba1.4k sqft5890 19th Ave N, Saint Petersburg, FL 33710Off Market
- $180,000-- bd2 ba1.4k sqft1944 59th St N, Saint Petersburg, FL 33710Sold
- $414,6003 bd2 ba1.5k sqft1844 59th St N, Saint Petersburg, FL 33710Off Market
- $354,8002 bd2 ba1.7k sqft1901 59th Way N, Saint Petersburg, FL 33710Off Market
- $360,0003 bd2 ba1.1k sqft1863 59th Way N, Saint Petersburg, FL 33710Off Market
Nearby schools
GreatSchools rating
- 9/10Northwest Elementary SchoolGrades: PK-5Distance: 0.3 mi
- 7/10Tyrone Middle SchoolGrades: 6-8Distance: 0.9 mi
- 4/10Boca Ciega High SchoolGrades: 9-12Distance: 2 mi
Schools provided by the listing agent
- Elementary: Northwest Elementary-PN
- Middle: Tyrone Middle-PN
- High: Boca Ciega High-PN
Source: Stellar MLS. This data may not be complete. We recommend contacting the local school district to confirm school assignments for this home.
Get a cash offer in 3 minutes
Find out how much your home could sell for in as little as 3 minutes with a no-obligation cash offer.
Estimated market value
$484,400
Get a cash offer in 3 minutes
Find out how much your home could sell for in as little as 3 minutes with a no-obligation cash offer.
Estimated market value
$484,400
- Florida
- Pinellas County
- Saint Petersburg
- 33710
- Garden Manor Lake
- 1888 59TH STREET N
Nearby cities
Nearby neighborhoods
Nearby zip codes
Other Saint Petersburg Topics
- Apartments for Rent in 33710
- Houses for Sale in 33710
- Houses for Rent in 33710
- 33710 Real Estate
- Saint Petersburg Condos
- Houses for Sale in Saint Petersburg
- Newest Listings in Saint Petersburg
- Saint Petersburg Home Values
- Saint Petersburg Real Estate Agents
- Saint Petersburg Refinance
- Saint Petersburg Mortgage Rates
