Skip main navigation
Closed
  • $347,000

    1888 Birchwood Ct, Springfield, OH 45502

    3beds
    1,829sqft
    Condominium
    Built in 2006
    -- sqft lot
    $349,300 Zestimate®
    $190/sqft
    $2,096 Estimated rent

    Home value

    $349,300

    $262,000 - $465,000

    $2,096/mo

    Zestimate® history
    Loading
    Loading...

    Owner options

    List your home for rent

    $2,096/mo

    Rent Zestimate®

    Find your next renter with Zillow Rental Manager. Plus, with online applications, you can quickly screen prospective tenants – for free.

    Learn more

    $2,096/mo

    Rent Zestimate®

    Refinance and save

    $4,909/mo

    Est. payment

    Refinancing to a lower rate could help reduce your monthly payments and save thousands over the life of the loan.

    See today's rates

    $4,909/mo

    Est. payment

    Explore your selling options

    Work with a Zillow partner agent

    Leverage their expertise and Zillow's premium Showcase listings to get your home seen by more buyers.

    Get started

    List with your own agent

    Get your home in front of millions of buyers by listing it on Zillow.

    Learn how to do it

    Sell it yourself

    Take full control of how buyers see your home on Zillow by listing For Sale by Owner (FSBO).

    List your home

    What's special

    Plant shelvesPrivate cut-de-sacFirst-floor laundryPrivate master bathVaulted ceilingsDouble lavatoriesNewer appliances
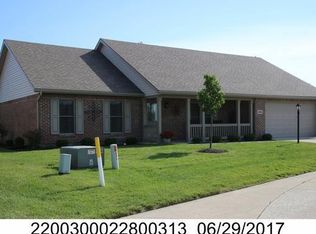
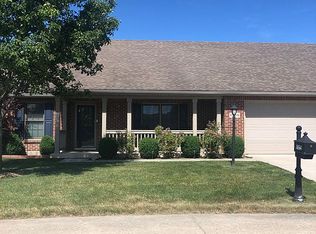
    Stunning brick condo located in private cut-de-sac. Improvements since 2022 include: Roll in shower-2022 All Kitchen appliances-2022 New kitchen cabinets and countertops-2022 LVP flooring on main floor-2023 3 seasons patio room-2023 Furnace and air conditioner-9/2023 Up-dated landscaping 2023 Electric average $80 Gas average $62-$200 Water and sewer $60 and up. Large foyer opens into great room with vaulted ceilings, accented with plant shelves. The great room has access to the enclosured patio with beautiful windows that open for fresh air. The great room is also open to the family room. The first-floor laundry is conveniently located adjacent to the kitchen and features extra shelving that can be used as a pantry or storage space. The kitchen includes newer appliances, newer kitchen cabinets and grantite counters, and large pantry. Master bedroom on first floor with large walk-in closet and private master bath with walk-in shower, double lavatories and spacious double linen closet. The second bedroom is located on first floor across from master bedroom and has closet, and access to the guest bathroom. The third bedroom is located on the second floor with private bath and walk-in closet. The furnace is located on second floor and hall storage closet; very spacious.

    Zillow last checked:

    Listing updated:

    Listed by:

    Nancy S. Eubanks 937-322-0352,

    Coldwell Banker Heritage

    Bought with:

    Nancy S. Eubanks, 000367328

    Coldwell Banker Heritage

    Source: WRIST,MLS#: 1042033MLS Logo

    Facts & features

    Interior

    Bedrooms & bathrooms
    • Bedrooms: 3
    • Bathrooms: 3
    • Full bathrooms: 3
    Primary bedroom
    • Level: First
    • Area: 208 Square Feet
    • Dimensions: 13.00 x 16.00
    Bedroom 2
    • Level: First
    • Area: 182 Square Feet
    • Dimensions: 13.00 x 14.00
    Bedroom 3
    • Level: Second
    • Area: 192 Square Feet
    • Dimensions: 12.00 x 16.00
    Dining room
    • Level: First
    • Area: 130 Square Feet
    • Dimensions: 10.00 x 13.00
    Other
    • Level: First
    • Area: 80 Square Feet
    • Dimensions: 8.00 x 10.00
    Family room
    • Level: First
    • Area: 204 Square Feet
    • Dimensions: 12.00 x 17.00
    Great room
    • Level: First
    • Area: 238 Square Feet
    • Dimensions: 14.00 x 17.00
    Kitchen
    • Level: First
    • Area: 110 Square Feet
    • Dimensions: 10.00 x 11.00
    Other
    • Level: First
    • Area: 120 Square Feet
    • Dimensions: 10.00 x 12.00
    Utility room
    • Level: First
    • Area: 78 Square Feet
    • Dimensions: 6.00 x 13.00
    Heating
    • Forced Air, Natural Gas
    Cooling
    • Central Air
    Appliances
    • Included: Dishwasher, Disposal, Microwave, Range, Refrigerator
    Features
    • Walk-In Closet(s), Cathedral Ceiling(s), Ceiling Fan(s)
    • Flooring: Carpet, Laminate
    • Windows: Partial Window Coverings
    • Basement: None
    • Has fireplace: No
    Interior area
    • Total structure area: 1,829
    • Total interior livable area: 1,829 sqft

    Property

    Parking
    • Total spaces: 2
    • Parking features: Garage Door Opener
    • Attached garage spaces: 2
    Features
    • Levels: One and One Half
    • Stories: 1
    • Patio & porch: Porch, Patio
    Lot
    • Size: 0.51 Acres
    • Features: Cul-De-Sac, Plat, Residential Lot
    Details
    • Additional parcels included: 0
    • Parcel number: 2200300022800306
    • Zoning description: Residential

    Construction

    Type & style
    • Home type: Condo
    • Architectural style: See Remarks
    • Property subtype: Condominium
    Materials
    • Brick, Vinyl Siding
    • Foundation: Block, Brick/Mortar, Slab
    Condition
    • Year built: 2006

    Utilities & green energy

    • Sewer: Public Sewer
    • Water: Supplied Water
    • Utilities for property: Natural Gas Connected

    Community & neighborhood

    Security
    • Security features: Smoke Detector(s)
    Location
    • Region: Springfield
    • Subdivision: Willow Lakes Condo

    HOA & financial

    HOA
    • Has HOA: Yes
    • HOA fee: $2,704 annually
    • Services included: Snow Removal, Maintenance Grounds, Trash

    Other

    Other facts
    • Listing terms: Cash,Conventional

    Price history

    DateEventPrice
    11/24/2025Sold$347,000-0.8%$190/sqft
    Source: WRIST #1042033 Report a problem
    10/24/2025Pending sale$349,900$191/sqft
    Source: WRIST #1042033 Report a problem
    10/17/2025Listed for sale$349,900+20.7%$191/sqft
    Source: WRIST #1042033 Report a problem
    7/8/2022Sold$290,000-3%$159/sqft
    Source: WRIST #1018709 Report a problem
    6/3/2022Listed for sale$299,000$163/sqft
    Source: WRIST #1018709 Report a problem

    Public tax history

    YearProperty taxesTax assessment
    2025$3,775 +20.1%$99,250 +41.1%
    2024$3,144 +8.6%$70,350 +5.1%
    2023$2,896 +17.2%$66,960
    2022$2,471 -2.6%$66,960 +12.8%
    2021$2,536 -0.1%$59,340
    2020$2,538 -1.9%$59,340
    2019$2,586 +0.5%$59,340 +4.3%
    2018$2,573 $56,890 +18.3%
    2017$2,573 +17.4%$48,083
    2016$2,191 +9%$48,083 +1.9%
    2015$2,011 $47,208
    2014$2,011 +2.4%$47,208
    2013$1,964 -4.7%$47,208 -10.5%
    2012$2,062 +3.9%$52,728
    2011$1,985 +5.4%$52,728
    2010$1,883 +4.7%$52,728
    2009$1,798 -0.7%$52,728
    2008$1,811 $52,728

    Find assessor info on the county website

    Neighborhood: Northridge

    Nearby schools

    GreatSchools rating
    Get a cash offer in 3 minutes
    Find out how much your home could sell for in as little as 3 minutes with a no-obligation cash offer.
    Estimated market value
    $349,300
    Get a cash offer in 3 minutes
    Find out how much your home could sell for in as little as 3 minutes with a no-obligation cash offer.
    Estimated market value
    $349,300