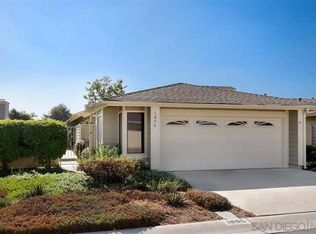
Welcome home to the coveted and tranquil Shadowridge Greens! This beautifully upgraded, turnkey, single story home is conveniently located near Shadowridge Golf Club, hiking/biking trails, Thibodo Park with pickleball courts, Bressi Ranch shopping and dining, quick access to Carlsbad beaches and South Melrose off leash dog park, new Vista Trader Joe’s and easy freeway access! Desirable Cape Cod/Cottage architecture with beautiful community amenities and front landscaping the HOA maintains!
Enter your own large private, gated patio into your highly upgraded home with engineered wood floors, new solid interior doors with encased doorways, ceiling fans, cathedral ceilings, bullnosed corners at walls, tall baseboards, gas fireplace and French Doors leading to a private serene back yard with zero maintenance Xeriscape Turf and Vinyl fencing.
Remodeled bright Kitchen boasts a garden window with Westerly view of your landscaped private front patio, Whirlpool 2022 side by side refrigerator (conveys), Bosch dishwasher, recessed LED lighting, convection/microwave oven, Corian countertops, new quiet “Insinkerator” garbage disposal, pantry, tile flooring and a pass-through service counter to Living Room!
Spacious Living Room boasts gas fireplace complete with gas logs and custom mantle. Double French Doors leading to your tranquil back yard. High ceilings attribute to the open, light and bright space! engineered wood flooring lends warmth to this cozy room.
Primary en-suite Bedroom has double door entry, cathedral ceilings, sliding doors facing East with a view to your beautiful back yard and sunrises! Walk in closet with organizers and mirrored wardrobe doors, double sink vanity, framed mirror, newer low flow ADA toilet and large custom shower complete with built in bench, clear glass shower doors and a new Skylight for abundant light!
Second Bedroom has large window with view of Private Front Patio, huge Mirrored Closet complete with organizers.
Second Full Bath also has newer low flow ADA toilet, tile floors and shower above bathtub.
Extra wide/deep garage has ample storage and new “Liftmaster” opener. New Rain Gutters were just installed!
Shadowridge Greens HOA is expected to actually be REDUCED to $245.00 per month very soon per seller. The total combined HOA's (Greens and Shadowridge Master Assoc.) will be $291.00 per month.
Sold for $765,000
Listed by: Carol Kemp, Broker • Carol Kemp • Contact: 949-322-5373
Bought with: Pacific Sotheby's Int'l Realty
$765,000
1888 Chaparral Dr, Vista, CA 92081
2beds
1,097sqft
Single Family Residence
Built in 1986
2,614 Square Feet Lot
$765,200 Zestimate®
$697/sqft
$3,137 Estimated rent
Home value
$765,200
$704,000 - $834,000
$3,137/mo
Zestimate® history
Owner options
List your home for rent
$3,137/mo
Rent Zestimate®
Find your next renter with Zillow Rental Manager. Plus, with online applications, you can quickly screen prospective tenants – for free.
$3,137/mo
Rent Zestimate®
Refinance and save
$5,157/mo
Est. payment
Refinancing to a lower rate could help reduce your monthly payments and save thousands over the life of the loan.
$5,157/mo
Est. payment
Explore your selling options
Work with a Zillow partner agent
Leverage their expertise and Zillow's premium Showcase listings to get your home seen by more buyers.
Get startedList with your own agent
Get your home in front of millions of buyers by listing it on Zillow.
Learn how to do itSell it yourself
Take full control of how buyers see your home on Zillow by listing For Sale by Owner (FSBO).
List your homeWhat's special
Gas fireplaceNew rain guttersSingle story homePass-through service counterXeriscape turfEngineered wood floorsTile flooring
Zillow last checked:
Listing updated:
Listed by:
Carol Kemp DRE #01314336 949-322-5373,
Carol Kemp, Broker
Bought with:
Kathleen Blair, DRE #01887905
Pacific Sotheby's Int'l Realty
Source: CRMLS,MLS#: OC25029009 Originating MLS: California Regional MLS
Originating MLS: California Regional MLSFacts & features
Interior
Bedrooms & bathrooms
- Bedrooms: 2
- Bathrooms: 2
- Full bathrooms: 2
- Main level bathrooms: 2
- Main level bedrooms: 2
Rooms
- Room types: Bedroom, Entry/Foyer, Kitchen, Living Room, Primary Bathroom, Primary Bedroom, Other
Primary bedroom
- Features: Main Level Primary
Bedroom
- Features: All Bedrooms Down
Bathroom
- Features: Bathtub, Dual Sinks, Full Bath on Main Level, Separate Shower, Tub Shower, Upgraded
Kitchen
- Features: Kitchen/Family Room Combo, Remodeled, Updated Kitchen
Other
- Features: Walk-In Closet(s)
Heating
- Central, Forced Air
Cooling
- Central Air
Appliances
- Included: Dishwasher, Electric Cooktop, Electric Range, Disposal, Gas Water Heater, Ice Maker, Microwave, Refrigerator, Water To Refrigerator, Water Heater, Dryer, Washer
- Laundry: Inside, Laundry Closet
Features
- Ceiling Fan(s), Cathedral Ceiling(s), High Ceilings, Open Floorplan, Recessed Lighting, Storage, All Bedrooms Down, Main Level Primary, Walk-In Closet(s)
- Flooring: Carpet, Tile, Wood
- Doors: French Doors, Mirrored Closet Door(s), Sliding Doors
- Windows: Blinds, Bay Window(s), Double Pane Windows, Skylight(s)
- Has fireplace: Yes
- Fireplace features: Gas, Living Room
- Common walls with other units/homes: 2+ Common Walls,No One Above,No One Below
Interior area
- Total interior livable area: 1,097 sqft
Property
Parking
- Total spaces: 2
- Parking features: Concrete, Garage Faces Front, Garage, Garage Door Opener, RV Access/Parking, See Remarks
- Attached garage spaces: 2
Accessibility
- Accessibility features: Accessible Doors, Accessible Entrance
Features
- Levels: One
- Stories: 1
- Entry location: private patio
- Patio & porch: Brick, Concrete, Patio
- Exterior features: Rain Gutters
- Pool features: Fenced, Gunite, In Ground, Association
- Has spa: Yes
- Spa features: Association, Gunite
- Fencing: Excellent Condition,Vinyl
- Has view: Yes
- View description: Neighborhood
Lot
- Size: 2,614 Square Feet
- Features: Back Yard, Front Yard, Lawn, Landscaped, Level, Near Park, Street Level, Yard, Zero Lot Line
Details
- Parcel number: 2174114700
- Zoning: R1
- Special conditions: Standard
Construction
Type & style
- Home type: SingleFamily
- Architectural style: Cape Cod,Cottage
- Property subtype: Single Family Residence
- Attached to another structure: Yes
Materials
- Drywall, Concrete
- Foundation: Slab
- Roof: Asphalt,Shingle
Condition
- Updated/Remodeled,Turnkey
- New construction: No
- Year built: 1986
Utilities & green energy
- Electric: 220 Volts in Laundry
- Sewer: Public Sewer
- Water: Public
- Utilities for property: Cable Available, Electricity Connected, Natural Gas Connected, Phone Available, Sewer Connected, Water Connected
Community & HOA
Community
- Features: Biking, Curbs, Golf, Gutter(s), Hiking, Storm Drain(s), Street Lights, Park
- Security: Carbon Monoxide Detector(s), Smoke Detector(s)
HOA
- Has HOA: Yes
- Amenities included: Dog Park, Pool, Spa/Hot Tub
- HOA fee: $282 monthly
- HOA name: Prof. Comm. Mgmt
- HOA phone: 760-918-8040
- Second HOA fee: $46 monthly
- Second HOA name: Shadowridge Master
Location
- Region: Vista
Financial & listing details
- Price per square foot: $697/sqft
- Tax assessed value: $291,392
- Annual tax amount: $3,929
- Date on market: 2/20/2025
- Cumulative days on market: 23 days
- Listing terms: Cash,Cash to New Loan
- Inclusions: Washer/Dryer & Newer Kitchen Refrigerator
- Exclusions: Personal Property
- Road surface type: Paved
Price history
| Date | Event | Price |
|---|---|---|
| 4/14/2025 | Sold | $765,000$697/sqft |
Source:  CRMLS #OC25029009 Report a problem CRMLS #OC25029009 Report a problem | ||
| 3/16/2025 | Contingent | $765,000$697/sqft |
Source: CRMLS #OC25029009 Report a problem | ||
| 3/8/2025 | Price change | $765,000-1.3%$697/sqft |
Source: CRMLS #OC25029009 Report a problem | ||
| 2/21/2025 | Listed for sale | $775,000+234.1%$706/sqft |
Source: CRMLS #OC25029009 Report a problem | ||
| 11/14/2011 | Sold | $232,000-6.8%$211/sqft |
Source: Public Record Report a problem | ||
| 7/16/2011 | Price change | $249,000+8.7%$227/sqft |
Source: Richard Realty Group #110015388 Report a problem | ||
| 7/14/2011 | Price change | $229,000-8%$209/sqft |
Source: Richard Realty Groups #1100153888 Report a problem | ||
| 7/1/2011 | Price change | $249,000-3.9%$227/sqft |
Source: Richard Realty Group #110015388 Report a problem | ||
| 5/19/2011 | Price change | $259,000-2.3%$236/sqft |
Source: Richard Realty Group #110015388 Report a problem | ||
| 5/8/2011 | Price change | $265,000-5%$242/sqft |
Source: Richard Realty Group #110015388 Report a problem | ||
| 3/16/2011 | Listed for sale | $279,000-23.6%$254/sqft |
Source: Richard Realty Group #110015388 Report a problem | ||
| 12/12/2006 | Sold | $365,000-9.3%$333/sqft |
Source: Public Record Report a problem | ||
| 9/30/2004 | Sold | $402,500+18.4%$367/sqft |
Source: Public Record Report a problem | ||
| 6/16/2004 | Sold | $340,000$310/sqft |
Source: Public Record Report a problem | ||
Public tax history
| Year | Property taxes | Tax assessment |
|---|---|---|
| 2025 | $3,929 +5% | $291,392 +2% |
| 2024 | $3,742 +2.1% | $285,679 +2% |
| 2023 | $3,666 +0.3% | $280,078 +2% |
| 2022 | $3,657 +1.9% | $274,587 +2% |
| 2021 | $3,589 +0.3% | $269,204 +1% |
| 2020 | $3,579 +26.8% | $266,445 +2% |
| 2019 | $2,822 -16.8% | $261,222 +2% |
| 2018 | $3,392 -0.3% | $256,101 +2% |
| 2017 | $3,402 +2% | $251,080 +2% |
| 2016 | $3,337 +0.3% | $246,158 +1.5% |
| 2015 | $3,326 +2% | $242,461 +2% |
| 2014 | $3,261 | $237,713 +0.5% |
| 2013 | -- | $236,640 +2% |
| 2012 | -- | $232,000 -17.1% |
| 2011 | -- | $280,000 |
| 2010 | -- | $280,000 |
| 2009 | -- | $280,000 -24.8% |
| 2008 | -- | $372,300 +2% |
| 2007 | -- | $365,000 -11.1% |
| 2006 | -- | $410,550 +2% |
| 2005 | -- | $402,500 +167% |
| 2004 | -- | $150,765 +1.9% |
| 2003 | -- | $148,003 +2% |
| 2002 | -- | $145,102 +2% |
| 2001 | -- | $142,258 |
Find assessor info on the county website
Neighborhood: 92081
Nearby homes
- $781,2002 bd2 ba1.3k sqft1886 Chaparral Dr, Vista, CA 92081Off Market

- $825,4003 bd2 ba1.3k sqft1890 Chaparral Dr, Vista, CA 92081Off Market
- $647,6002 bd2 ba1.2k sqft1892 Chaparral Dr, Vista, CA 92081Off Market
- $827,9003 bd3 ba1.7k sqft1894 Chaparral Dr, Vista, CA 92081Off Market

- $773,3003 bd3 ba1.7k sqft1896 Chaparral Dr, Vista, CA 92081Off Market
- $639,0002 bd2 ba1k sqft1891 Chaparral Dr, Vista, CA 92081Off Market
- $764,3002 bd2 ba1.3k sqft1889 Chaparral Dr, Vista, CA 92081Off Market
- $720,6002 bd2 ba1k sqft1893 Chaparral Dr, Vista, CA 92081Off Market
Nearby schools
GreatSchools rating
- 6/10Breeze Hill Elementary SchoolGrades: K-5Distance: 2 mi
- 3/10Madison Middle SchoolGrades: 6-8Distance: 1.9 mi
- 6/10Rancho Buena Vista High SchoolGrades: 9-12Distance: 1.3 mi
Get a cash offer in 3 minutes
Find out how much your home could sell for in as little as 3 minutes with a no-obligation cash offer.
Estimated market value
$765,200
Get a cash offer in 3 minutes
Find out how much your home could sell for in as little as 3 minutes with a no-obligation cash offer.
Estimated market value
$765,200
- California
- San Diego County
- Vista
- 92081
- 1888 Chaparral Dr
Nearby cities
Nearby zip codes
Other Vista Topics
