Welcome to Your Private Oasis in The Preserve at Crown Point. Tucked away in the heart of Central Florida where nature's beauty meets refined living, awaits a residence that truly feels like home. Welcome to a breathtaking five bedroom, three and a half bathroom estate perfectly positioned on a premium homesite with panoramic preserve views and endless skies over Lake Apopka. Built in 2018 and maintained in pristine model condition, this residence invites you in with a warm, elegant foyer that opens to a world of stylish comfort. From the moment you step inside you're greeted by polished tile flooring that flows seamlessly throughout the first level offering durability and charm in equal measure. The heart of the home is the stunning chef’s kitchen an entertainer’s dream boasting granite countertops custom cabinetry, stainless steel appliances dual ovens, and an oversized center island perfect for casual mornings or festive evenings with loved ones. The kitchen opens effortlessly into the living and dining areas creating a space where stories are shared memories are made and the view of your serene backyard is never far from sight. Host elegant dinner parties under the soft glow of your formal dining room chandelier or enjoy cozy breakfasts in the bright and airy breakfast nook. The covered rear lanai invites you to sip your morning coffee as the sun rises over the preserve or to host unforgettable BBQs with family and friends in your spacious backyard offering room for gardening, play or simply unwinding in peace. Downstairs also features a versatile flex room or private office a luxurious primary suite complete with spa style bathroom and generous walk in closet and a large laundry room for added convenience. Upstairs there's space for every family member or guest with well sized bedrooms and bathrooms designed to accommodate and impress. And with a three car garage you'll never have to run out space storage or functionality. Beyond your doors this family friendly community offers unmatched amenities a resort style pool, playgrounds, dog parks, and miles of trails that connect directly to the West Orange Trail. And with Publix, top rated schools, shopping, dining, and easy access to downtown Winter Garden, Disney, and major highways, everything you need is just moments away. Best of all, your rear neighbor is 99 acres of untouched green space and Lake Apopka itself offering the kind of natural buffer and tranquility that's simply rare to find. This is more than a home it’s a lifestyle. Come experience it today and make this peaceful paradise your forever place.
Sold for $700,000
$700,000
1888 DONAHUE DRIVE, OCOEE, FL 34761
5beds
3,831sqft
Single Family Residence
Built in 2018
9,090 Square Feet Lot
$695,000 Zestimate®
$183/sqft
$3,884 Estimated rent
Home value
$695,000
$632,000 - $765,000
$3,884/mo
Zestimate® history
Owner options
List your home for rent
$3,884/mo
Rent Zestimate®
Find your next renter with Zillow Rental Manager. Plus, with online applications, you can quickly screen prospective tenants – for free.
$3,884/mo
Rent Zestimate®
Refinance and save
$5,161/mo
Est. payment
Refinancing to a lower rate could help reduce your monthly payments and save thousands over the life of the loan.
$5,161/mo
Est. payment
Explore your selling options
Work with a Zillow partner agent
Leverage their expertise and Zillow's premium Showcase listings to get your home seen by more buyers.
Get startedList with your own agent
Get your home in front of millions of buyers by listing it on Zillow.
Learn how to do itSell it yourself
Take full control of how buyers see your home on Zillow by listing For Sale by Owner (FSBO).
List your homeWhat's special
Oversized center islandPremium homesiteGranite countertopsFormal dining room chandelierSpacious backyardPanoramic preserve viewsVersatile flex room
Zillow last checked:
Listing updated:
Listed by:
Carmelo Nuccio 321-441-6951,
RE/MAX EXCLUSIVE COLLECTION 407-447-2829
Bought with:
Carmelo Nuccio, 3147758
RE/MAX EXCLUSIVE COLLECTION
Source: Stellar MLS,MLS#: O6297120 Originating MLS: Orlando Regional
Originating MLS: Orlando Regional
Facts & features
Interior
Bedrooms & bathrooms
- Bedrooms: 5
- Bathrooms: 4
- Full bathrooms: 3
- 1/2 bathrooms: 1
Primary bedroom
- Features: Ceiling Fan(s), Dual Closets
- Level: First
- Area: 224 Square Feet
- Dimensions: 16x14
Bedroom 2
- Features: Ceiling Fan(s), Built-in Closet
- Level: Second
- Area: 150 Square Feet
- Dimensions: 15x10
Bedroom 3
- Features: Ceiling Fan(s), Built-in Closet
- Level: Second
- Area: 169 Square Feet
- Dimensions: 13x13
Bedroom 4
- Features: Ceiling Fan(s), Built-in Closet
- Level: Second
- Area: 121 Square Feet
- Dimensions: 11x11
Primary bathroom
- Features: Bath w Spa/Hydro Massage Tub, Dual Sinks, Granite Counters, Tub with Separate Shower Stall, Water Closet/Priv Toilet, Walk-In Closet(s)
- Level: First
- Area: 108 Square Feet
- Dimensions: 12x9
Bathroom 2
- Level: Second
- Area: 48 Square Feet
- Dimensions: 8x6
Bathroom 4
- Level: Second
- Area: 32 Square Feet
- Dimensions: 8x4
Den
- Features: Ceiling Fan(s)
- Level: First
- Area: 132 Square Feet
- Dimensions: 12x11
Dinette
- Level: First
- Area: 126 Square Feet
- Dimensions: 14x9
Dining room
- Level: First
- Area: 182 Square Feet
- Dimensions: 14x13
Kitchen
- Features: Pantry, Exhaust Fan, Granite Counters
- Level: First
- Area: 266 Square Feet
- Dimensions: 19x14
Living room
- Features: Ceiling Fan(s)
- Level: First
- Area: 288 Square Feet
- Dimensions: 18x16
Loft
- Level: First
- Area: 252 Square Feet
- Dimensions: 18x14
Heating
- Central
Cooling
- Central Air
Appliances
- Included: Oven, Convection Oven, Cooktop, Dishwasher, Disposal, Electric Water Heater, Microwave, Refrigerator, Water Filtration System
- Laundry: Inside, Laundry Room
Features
- Ceiling Fan(s), Eating Space In Kitchen, High Ceilings, Open Floorplan, Tray Ceiling(s), Vaulted Ceiling(s)
- Flooring: Carpet, Ceramic Tile
- Has fireplace: No
Interior area
- Total structure area: 5,529
- Total interior livable area: 3,831 sqft
Property
Parking
- Total spaces: 3
- Parking features: Driveway, Garage Door Opener, Garage Faces Side, Oversized
- Attached garage spaces: 3
- Has uncovered spaces: Yes
- Details: Garage Dimensions: 20X21
Features
- Levels: Two
- Stories: 2
- Patio & porch: Front Porch, Rear Porch, Screened
- Exterior features: Garden, Irrigation System, Lighting, Rain Gutters, Sidewalk, Sprinkler Metered
- Fencing: Fenced,Vinyl
- Has view: Yes
- View description: Garden, Trees/Woods
Lot
- Size: 9,090 Square Feet
- Features: City Lot, Oversized Lot, Private, Sidewalk
- Residential vegetation: Trees/Landscaped
Details
- Parcel number: 012227717001260
- Zoning: PUD-PU
- Special conditions: None
Construction
Type & style
- Home type: SingleFamily
- Architectural style: Contemporary
- Property subtype: Single Family Residence
Materials
- Block
- Foundation: Block
- Roof: Shingle
Condition
- Completed
- New construction: No
- Year built: 2018
Utilities & green energy
- Sewer: Public Sewer
- Water: Public
- Utilities for property: Electricity Connected, Public, Sewer Connected, Water Connected
Community & HOA
Community
- Features: Gated Community - No Guard, Park, Playground, Sidewalks
- Pet fee: $0 monthly
- Subdivision: PRESERVE AT CROWN POINT PHASE 2A
HOA
- Has HOA: Yes
- Amenities included: Gated, Park, Playground
- HOA fee: $157 monthly
- HOA name: Triad Association Management
- HOA phone: 352-602-4803
Location
- Region: Ocoee
Financial & listing details
- Price per square foot: $183/sqft
- Tax assessed value: $625,361
- Annual tax amount: $7,860
- Date on market: 4/8/2025
- Cumulative days on market: 59 days
- Listing terms: Cash,Conventional
- Ownership: Fee Simple
- Total actual rent: 0
- Electric utility on property: Yes
- Road surface type: Paved, Asphalt
Price history
| Date | Event | Price |
|---|---|---|
| 6/30/2025 | Sold | $700,000-1.4%$183/sqft |
Source:  Stellar MLS #O6297120 Report a problem Stellar MLS #O6297120 Report a problem | ||
| 6/7/2025 | Pending sale | $710,000$185/sqft |
Source: Stellar MLS #O6297120 Report a problem | ||
| 5/17/2025 | Price change | $710,000-5.2%$185/sqft |
Source: Stellar MLS #O6297120 Report a problem | ||
| 4/8/2025 | Listed for sale | $748,900+36.2%$195/sqft |
Source: Stellar MLS #O6297120 Report a problem | ||
| 8/11/2021 | Sold | $550,000+31%$144/sqft |
Source: Public Record Report a problem | ||
| 7/9/2018 | Sold | $419,845$110/sqft |
Source: Public Record Report a problem | ||
Public tax history
| Year | Property taxes | Tax assessment |
|---|---|---|
| 2024 | $7,860 +3.3% | $482,369 +3% |
| 2023 | $7,606 +2.9% | $468,319 +3% |
| 2022 | $7,389 +17.4% | $454,679 +18.2% |
| 2021 | $6,292 +0.2% | $384,703 +1.4% |
| 2020 | $6,276 +0.4% | $379,392 +2.3% |
| 2019 | $6,249 +2336.9% | $370,862 +4756.8% |
| 2018 | $256 | $7,636 |
| 2017 | $256 | $7,636 |
Find assessor info on the county website
Neighborhood: 34761
Nearby homes
- $646,0004 bd3 ba2.7k sqft1882 Donahue Dr, Apopka, FL 34761Off Market
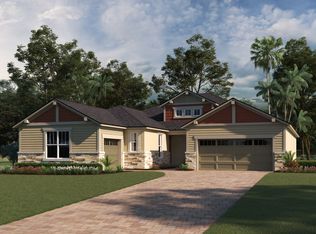
- $694,2004 bd3 ba2.8k sqft1894 Donahue Dr, Ocoee, FL 34761Off Market
- $670,3005 bd4 ba3.1k sqft1876 Donahue Dr, Ocoee, FL 34761Off Market
- $665,3004 bd4 ba2.7k sqft1900 Donahue Dr, Ocoee, FL 34761Off Market
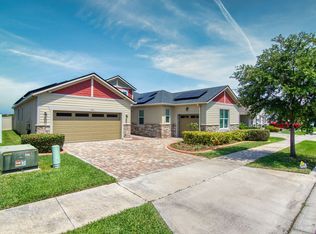
- $602,1004 bd3 ba2.5k sqft1891 Donahue Dr, Ocoee, FL 34761Off Market
- $547,6004 bd3 ba2.6k sqft1885 Donahue Dr, Ocoee, FL 34761Off Market
- $623,5005 bd4 ba2.9k sqft1897 Donahue Dr, Ocoee, FL 34761Off Market
- $611,7004 bd3 ba2.6k sqft1866 Donahue Dr, Ocoee, FL 34761Off Market
Nearby schools
GreatSchools rating
- 7/10Prairie Lake ElementaryGrades: PK-5Distance: 3.7 mi
- 4/10Lakeview Middle SchoolGrades: 6-9Distance: 3.5 mi
- 4/10Ocoee High SchoolGrades: 9-12Distance: 0.5 mi
Schools provided by the listing agent
- Elementary: Prairie Lake Elementary
- Middle: Lakeview Middle
- High: Ocoee High
Source: Stellar MLS. This data may not be complete. We recommend contacting the local school district to confirm school assignments for this home.
Get a cash offer in 3 minutes
Find out how much your home could sell for in as little as 3 minutes with a no-obligation cash offer.
Estimated market value
$695,000
Get a cash offer in 3 minutes
Find out how much your home could sell for in as little as 3 minutes with a no-obligation cash offer.
Estimated market value
$695,000
- Florida
- Orange County
- Ocoee
- 34761
- 1888 DONAHUE DRIVE
Nearby cities
Nearby zip codes
Other Ocoee Topics
