Skip main navigation
Sold for $795,000
  • $795,000

    1888 Double Tree Dr, Piedmont, SD 57769

    4beds
    3,354sqft
    Site Built
    Built in 2018
    1.68 Acres Lot
    $822,000 Zestimate®
    $237/sqft
    $3,667 Estimated rent

    Home value

    $822,000

    $781,000 - $863,000

    $3,667/mo

    Zestimate® history
    Loading
    Loading...

    Owner options

    List your home for rent

    $3,667/mo

    Rent Zestimate®

    Find your next renter with Zillow Rental Manager. Plus, with online applications, you can quickly screen prospective tenants – for free.

    Learn more

    $3,667/mo

    Rent Zestimate®

    Refinance and save

    $4,043/mo

    Est. payment

    Refinancing to a lower rate could help reduce your monthly payments and save thousands over the life of the loan.

    See today's rates

    $4,043/mo

    Est. payment

    Explore your selling options

    Work with a Zillow partner agent

    Leverage their expertise and Zillow's premium Showcase listings to get your home seen by more buyers.

    Get started

    List with your own agent

    Get your home in front of millions of buyers by listing it on Zillow.

    Learn how to do it

    Sell it yourself

    Take full control of how buyers see your home on Zillow by listing For Sale by Owner (FSBO).

    List your home

    What's special

    Pristine ranch style homeOversized garageTriple car garageLaundry roomFormal dining roomVaulted ceilingsCenter island
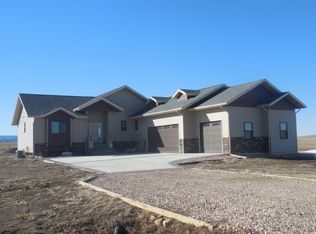
    Pristine ranch style home nestled in Golden Valley offers an extraordinary sunrises and sunsets and a unobstructed view of the Black Hills - all within a short drive from Rapid City. The heart of the 1.68 acre property features 3,354 sq ft home, triple car garage, well designed landscaping plus an incredible out building. Stepping through the front door, you are welcomed into a spacious open floor plan: warm living room with gas fireplace and vaulted ceilings, large kitchen area with center island, generous pantry, stainless appliances and a breakfast bar flanked by a formal dining room. The remaining main floor includes primary bedroom and bath with striking shower, double vanity, walk-in closet, two bedrooms and second bath with whirlpool tub. The laundry room, just off the kitchen with access to oversized garage, completes the floor. Walk-out lower level showcases family room, second partial kitchen, bedroom and bath.

    Zillow last checked:

    Listing updated:

    Listed by:

    Gene Hensley,

    RE/MAX Results

    Bought with:

    RE/MAX Results

    Source: Mount Rushmore Area AOR,MLS#: 78200MLS Logo

    Facts & features

    Interior

    Bedrooms & bathrooms
    • Bedrooms: 4
    • Bathrooms: 3
    • Full bathrooms: 3
    • Main level bathrooms: 2
    • Main level bedrooms: 3
    Primary bedroom
    • Description: Walk in Closet
    • Level: Main
    • Area: 182
    • Dimensions: 14 x 13
    Bedroom 2
    • Level: Main
    • Area: 154
    • Dimensions: 14 x 11
    Bedroom 3
    • Level: Main
    • Area: 132
    • Dimensions: 12 x 11
    Bedroom 4
    • Level: Lower
    • Area: 120
    • Dimensions: 12 x 10
    Dining room
    • Level: Main
    • Area: 154
    • Dimensions: 14 x 11
    Family room
    • Description: Walk ouit
    Kitchen
    • Description: Center Island
    • Level: Main
    • Dimensions: 17 x 11
    Living room
    • Description: Gas Fireplace
    • Level: Main
    • Area: 304
    • Dimensions: 19 x 16
    Heating
    • Natural Gas, Forced Air
    Cooling
    • Refrig. C/Air
    Appliances
    • Included: Dishwasher, Disposal, Refrigerator, Electric Range Oven, Microwave, Washer, Dryer, Water Softener Owned
    • Laundry: Main Level
    Features
    • Walk-In Closet(s), Ceiling Fan(s)
    • Flooring: Carpet, Wood, Tile
    • Windows: Double Pane Windows, Vinyl, Window Coverings(Some)
    • Basement: Full,Walk-Out Access
    • Number of fireplaces: 1
    • Fireplace features: One, Gas Log, Living Room
    Interior area
    • Total structure area: 3,354
    • Total interior livable area: 3,354 sqft

    Property

    Parking
    • Total spaces: 4
    • Parking features: Four or More Car, Attached, RV Access/Parking, Garage Door Opener
    • Attached garage spaces: 4
    • Covered spaces: 3
    Features
    • Patio & porch: Open Patio, Open Deck
    • Exterior features: Sprinkler System
    • Has view: Yes
    Lot
    • Size: 1.68 Acres
    • Features: Corner Lot, Views, Lawn, View
    Details
    • Parcel number: 21950402B

    Construction

    Type & style
    • Home type: SingleFamily
    • Architectural style: Ranch
    • Property subtype: Site Built
    Materials
    • Frame
    • Foundation: Poured Concrete Fd.
    • Roof: Composition
    Condition
    • Year built: 2018

    Community & neighborhood

    Security
    • Security features: Smoke Detector(s)
    Location
    • Region: Piedmont
    • Subdivision: Golden Valley

    Other

    Other facts
    • Listing terms: Cash,New Loan
    • Road surface type: Paved

    Price history

    DateEventPrice
    1/11/2024Sold$795,000-4.8%$237/sqft
    Source: Mount Rushmore Area AOR #78200 Report a problem
    11/29/2023Contingent$834,900$249/sqft
    Source: Black Hills AOR #166263 Report a problem
    11/3/2023Listed for sale$834,900$249/sqft
    Source: Black Hills AOR #166263 Report a problem
    10/28/2023Listing removed--
    Source: Black Hills AOR #164952 Report a problem
    9/7/2023Price change$834,900+0.1%$249/sqft
    Source: Black Hills AOR #164952 Report a problem
    9/7/2023Price change$834,000-1.8%$249/sqft
    Source: Mount Rushmore Area AOR #77546 Report a problem
    8/29/2023Price change$849,000-0.1%$253/sqft
    Source: Mount Rushmore Area AOR #77546 Report a problem
    7/27/2023Listed for sale$849,900+126.3%$253/sqft
    Source: Black Hills AOR #164952 Report a problem
    11/15/2018Sold$375,500+2.9%$112/sqft
    Source: Public Record Report a problem
    10/24/2018Listed for sale$364,900+509.2%$109/sqft
    Source: RE/MAX ADVANTAGE #137795 Report a problem
    1/29/2018Sold$59,900$18/sqft
    Source: Public Record Report a problem

    Public tax history

    YearProperty taxesTax assessment
    2025$6,009 +28.7%$648,807 +13%
    2024$4,668 -3.7%$574,224 +35.1%
    2023$4,847 $425,181 +1.7%
    2022-- $418,181 -0.7%
    2021$5,059 +10.4%$421,070 +17.2%
    2020$4,583 +436.5%$359,269
    2019$854 +7883.7%$359,269 +565.4%
    2018$11 $53,991 +12%
    2017$11 $48,206 +5%
    2016-- $45,910
    2015$837 $45,910

    Find assessor info on the county website

    Neighborhood: 57769

    Nearby schools

    GreatSchools rating
    Schools provided by the listing agent
    • District: Meade

    Source: Mount Rushmore Area AOR. This data may not be complete. We recommend contacting the local school district to confirm school assignments for this home.

    Get pre-qualified for a loan
    At Zillow Home Loans, we can pre-qualify you in as little as 5 minutes with no impact to your credit score.

    An equal housing lender. NMLS #10287.