Experience refined, easy living in this fabulous Monterey floor plan with extended family room, ideally located in the highly sought-after Active Adult Community of Sun City Lincoln Hills. This beautifully updated single-story home offers an inviting, open layout designed for comfort and entertaining. Rich wood flooring flows throughout the main living areas, complemented by charming window seats that create the perfect spots to relax with a book or morning coffee. The extended family room provides generous space for gatherings, while large windows fill the home with natural light. The luxurious primary suite serves as a private retreat, featuring a spa-inspired bath designed for relaxation. Thoughtful upgrades include remote-controlled blinds for effortless comfort and convenience. Backyard is perfect for Al Fresco Dining or just relaxing with large covered Patio and lush low maintenance landscaping .The generous 2.5-car garage is a standout feature, complete with custom cabinetry, epoxy floors, and ample space for your golf cart, hobbies, and additional storage. Enjoy the vibrant lifestyle Sun City Lincoln Hills is known for, offering resort-style amenities including professional gyms, fitness classes, pickleball courts, heated pools, billiards, a sports bar, restaurant, and a full calendar of organized activities. All of this is beautifully situated alongside the lush Lincoln Hills Golf Course.
Closed
$849,000
1888 Echo Ln, Lincoln, CA 95648
2beds
2,585sqft
Single Family Residence
Built in 2003
8,115 Square Feet Lot
$858,800 Zestimate®
$328/sqft
$3,153 Estimated rent
Home value
$858,800
$799,000 - $928,000
$3,153/mo
Zestimate® history
Owner options
List your home for rent
$3,153/mo
Rent Zestimate®
Find your next renter with Zillow Rental Manager. Plus, with online applications, you can quickly screen prospective tenants – for free.
$3,153/mo
Rent Zestimate®
Refinance and save
$5,540/mo
Est. payment
Refinancing to a lower rate could help reduce your monthly payments and save thousands over the life of the loan.
$5,540/mo
Est. payment
Explore your selling options
Work with a Zillow partner agent
Leverage their expertise and Zillow's premium Showcase listings to get your home seen by more buyers.
Get startedList with your own agent
Get your home in front of millions of buyers by listing it on Zillow.
Learn how to do itSell it yourself
Take full control of how buyers see your home on Zillow by listing For Sale by Owner (FSBO).
List your homeWhat's special
Beautifully updated single-story homeExtended family roomFabulous monterey floor planLarge covered patioLush low maintenance landscaping
Zillow last checked:
Listing updated:
Listed by:
Sonia Immers DRE #01253397 916-214-7545,
Immers Real Estate
Bought with:
Erik Nelson, DRE #02113178
HomeSmart ICARE Realty
Source: MetroList Services of CA,MLS#: 226016313Originating MLS: MetroList Services, Inc.
Facts & features
Interior
Bedrooms & bathrooms
- Bedrooms: 2
- Bathrooms: 3
- Full bathrooms: 2
- Partial bathrooms: 1
Rooms
- Room types: Master Bathroom, Office, Dining Room, Family Room, Kitchen, Living Room
Primary bathroom
- Features: Shower Stall(s), Double Vanity, Jetted Tub, Walk-In Closet(s)
Dining room
- Features: Formal Room, Bar, Skylight(s)
Kitchen
- Features: Kitchen Island, Stone Counters
Heating
- Central, Fireplace(s)
Cooling
- Ceiling Fan(s), Central Air
Appliances
- Included: Free-Standing Refrigerator, Gas Cooktop, Gas Water Heater, Dishwasher, Disposal, Microwave, Double Oven, Dryer, Washer
- Laundry: Cabinets, Sink, Inside, Inside Room
Features
- Flooring: Carpet, Tile, Wood
- Windows: Skylight(s)
- Number of fireplaces: 1
- Fireplace features: Living Room, Family Room
Interior area
- Total interior livable area: 2,585 sqft
Property
Parking
- Total spaces: 3
- Parking features: Attached, Garage Door Opener
- Attached garage spaces: 3
Features
- Has private pool: Yes
- Pool features: In Ground, Community, Pool/Spa Combo
- Has spa: Yes
- Spa features: Bath
Lot
- Size: 8,115 Square Feet
- Features: Auto Sprinkler F&R
Details
- Additional structures: Pool House, Pergola
- Parcel number: 336070022000
- Zoning description: Res
- Special conditions: Trust
Construction
Type & style
- Home type: SingleFamily
- Architectural style: Traditional
- Property subtype: Single Family Residence
Materials
- Frame
- Foundation: Slab
- Roof: Tile
Condition
- Year built: 2003
Details
- Builder name: Dell Web
Utilities & green energy
- Sewer: Public Sewer
- Water: Public
- Utilities for property: Public
Community & HOA
Community
- Senior community: Yes
HOA
- Has HOA: Yes
- Amenities included: Pool, Clubhouse, Recreation Room, Recreation Facilities, Fitness Center, Spa/Hot Tub, Tennis Court(s), Greenbelt, Trail(s)
- Services included: Organized Activities, Common Areas, Pool, Recreation Facility, Maintenance Grounds
- HOA fee: $188 monthly
Location
- Region: Lincoln
Financial & listing details
- Price per square foot: $328/sqft
- Tax assessed value: $845,000
- Price range: $849K - $849K
- Date on market: 2/12/2026
Price history
| Date | Event | Price |
|---|---|---|
| 4/8/2026 | Sold | $849,000$328/sqft |
Source: MetroList Services of CA #226016313 Report a problem | ||
| 3/11/2026 | Pending sale | $849,000$328/sqft |
Source: MetroList Services of CA #226016313 Report a problem | ||
| 2/12/2026 | Listed for sale | $849,000+88.7%$328/sqft |
Source: MetroList Services of CA #226016313 Report a problem | ||
| 8/21/2003 | Sold | $450,000$174/sqft |
Source: Public Record Report a problem | ||
Public tax history
| Year | Property taxes | Tax assessment |
|---|---|---|
| 2026 | -- | $845,000 +32.4% |
| 2025 | $6,631 +1.1% | $638,025 +2% |
| 2024 | $6,558 -3.7% | $625,516 +2% |
| 2023 | $6,811 +1.4% | $613,252 +2% |
| 2022 | $6,714 +1.9% | $601,229 +2% |
| 2021 | $6,590 +0.5% | $589,441 +1% |
| 2020 | $6,556 | $583,398 +2% |
| 2019 | $6,556 +5% | $571,959 +2% |
| 2018 | $6,246 +3.1% | $560,745 +2% |
| 2017 | $6,057 +2.3% | $549,751 +2% |
| 2016 | $5,920 +2.1% | $538,973 +1.5% |
| 2015 | $5,797 +2.5% | $530,878 +2% |
| 2014 | $5,656 | $520,480 +3.3% |
| 2013 | -- | $504,000 +10% |
| 2012 | -- | $458,000 -8% |
| 2011 | -- | $498,011 +0.8% |
| 2010 | -- | $494,290 -0.2% |
| 2009 | -- | $495,465 +2% |
| 2008 | -- | $485,751 +2% |
| 2007 | -- | $476,228 +2% |
| 2006 | -- | $466,892 +2% |
| 2005 | -- | $457,738 +2% |
| 2004 | -- | $448,763 +786.9% |
| 2003 | -- | $50,600 |
Find assessor info on the county website
Neighborhood: 95648
Nearby homes
- $845,5002 bd3 ba2.5k sqft1894 Echo Ln, Lincoln, CA 95648Off Market
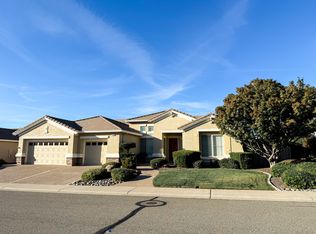
- $722,4002 bd2 ba2k sqft1882 Echo Ln, Lincoln, CA 95648Off Market
- $1,206,0002 bd3 ba2.9k sqft1869 Homewood Ln, Lincoln, CA 95648Off Market
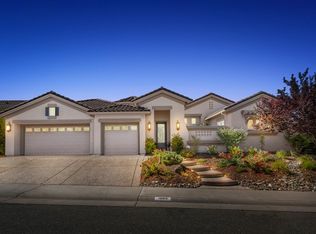
- $991,8002 bd3 ba2.8k sqft1875 Homewood Ln, Lincoln, CA 95648Off Market
- $676,0002 bd3 ba1.7k sqft1863 Homewood Ln, Lincoln, CA 95648Off Market
- $776,7002 bd2 ba2k sqft1900 Echo Ln, Lincoln, CA 95648Off Market
- $865,6002 bd2 ba2.5k sqft1876 Echo Ln, Lincoln, CA 95648Off Market
- $795,0002 bd3 ba2.2k sqft1879 Echo Ln, Lincoln, CA 95648Sold
Nearby schools
GreatSchools rating
- 9/10Twelve Bridges Elementary SchoolGrades: K-5Distance: 1.1 mi
- 9/10Twelve Bridges Middle SchoolGrades: 6-8Distance: 1.7 mi
- 8/10Twelve Bridges High SchoolGrades: 9-12Distance: 1.6 mi
Get a cash offer in 3 minutes
Find out how much your home could sell for in as little as 3 minutes with a no-obligation cash offer.
Estimated market value
$858,800
Get a cash offer in 3 minutes
Find out how much your home could sell for in as little as 3 minutes with a no-obligation cash offer.
Estimated market value
$858,800
- California
- Placer County
- Lincoln
- 95648
- 1888 Echo Ln
