Welcome to Four Seasons, an active 55+ community! This meticulously maintained 2, possibly 3 bedroom/study plus loft home offers the perfect blend of comfort and convenience. To the left as you enter, you will see French doors leading into a study, and to your right you will see the heart of the home, the open concept living, dining, and eat-in kitchen. Walk from the breakfast area to the patio to enjoy your morning coffee or dine al-fresco. The main floor also features a large master en suite and another nicely size bedroom down the hall with a hall bathroom. Next to the kitchen is the mudroom/laundry room that opens to the two car garage and stairs to the unfinished basement. Head upstairs to the loft to find another bedroom or rec room. Between the full basement and ample closets, storage is never an issue. HOA fees include all exterior maintenance, roof, siding, trash, lawn care, and snow removal, as well as pool, putting green, club house, tennis courts, shuffle board, and walking paths. Conveniently located near local colleges, shopping destinations, and with easy access to I-78, this home offers the perfect balance of quiet and convenience. Schedule your showing today and discover the endless possibilities awaiting you at Four Seasons!
Sold for $400,000
$400,000
1888 Felicity Ln, Hellertown, PA 18055
2beds
2,048sqft
Condominium, Multi Family, Single Family Residence
Built in 2001
-- sqft lot
$434,500 Zestimate®
$195/sqft
$2,525 Estimated rent
Home value
$434,500
$413,000 - $461,000
$2,525/mo
Zestimate® history
Owner options
List your home for rent
$2,525/mo
Rent Zestimate®
Find your next renter with Zillow Rental Manager. Plus, with online applications, you can quickly screen prospective tenants – for free.
$2,525/mo
Rent Zestimate®
Refinance and save
$3,108/mo
Est. payment
Refinancing to a lower rate could help reduce your monthly payments and save thousands over the life of the loan.
$3,108/mo
Est. payment
Explore your selling options
Work with a Zillow partner agent
Leverage their expertise and Zillow's premium Showcase listings to get your home seen by more buyers.
Get startedList with your own agent
Get your home in front of millions of buyers by listing it on Zillow.
Learn how to do itSell it yourself
Take full control of how buyers see your home on Zillow by listing For Sale by Owner (FSBO).
List your homeWhat's special
Zillow last checked:
Listing updated:
Listed by:
Sarah G. Kaczor 484-548-5690,
Weichert Realtors
Bought with:
Tara L. Morrow, RS287433
Valor Realty
Source: GLVR,MLS#: 737021 Originating MLS: Lehigh Valley MLS
Originating MLS: Lehigh Valley MLSFacts & features
Interior
Bedrooms & bathrooms
- Bedrooms: 2
- Bathrooms: 2
- Full bathrooms: 2
Primary bedroom
- Level: First
- Dimensions: 13.20 x 15.11
Bedroom
- Level: First
- Dimensions: 12.11 x 11.11
Primary bathroom
- Level: First
- Dimensions: 8.10 x 9.50
Den
- Description: French Doors
- Level: First
- Dimensions: 12.11 x 10.00
Family room
- Description: Open Concept Family and Dining Room combined
- Level: First
- Dimensions: 30.00 x 14.00
Other
- Level: First
- Dimensions: 5.11 x 9.10
Kitchen
- Description: Eat -In Breakfast area included
- Level: First
- Dimensions: 20.00 x 11.50
Laundry
- Level: First
- Dimensions: 11.90 x 5.11
Other
- Description: unfinished
- Level: Basement
- Dimensions: 39.70 x 47.00
Recreation
- Description: Possible extra bedroom; loft
- Level: Second
- Dimensions: 19.80 x 11.20
Heating
- Forced Air, Gas
Cooling
- Central Air
Appliances
- Included: Dishwasher, Electric Dryer, Gas Oven, Gas Water Heater, Microwave, Water Softener Rented, Washer
- Laundry: Washer Hookup, Dryer Hookup, ElectricDryer Hookup, Main Level
Features
- Breakfast Area, Dining Area, Separate/Formal Dining Room, Eat-in Kitchen, Loft
- Flooring: Carpet, Tile
- Basement: Full
Interior area
- Total interior livable area: 2,048 sqft
- Finished area above ground: 2,048
- Finished area below ground: 0
Property
Parking
- Total spaces: 2
- Parking features: Attached, Driveway, Garage, Garage Door Opener
- Attached garage spaces: 2
- Has uncovered spaces: Yes
Features
- Levels: One
- Stories: 1
- Patio & porch: Patio
- Exterior features: Patio
Details
- Parcel number: Q7SW4 1 114 0719
- Zoning: UR-URBAN RESIDENTIAL
- Special conditions: None
Construction
Type & style
- Home type: Condo
- Architectural style: Ranch
- Property subtype: Condominium, Multi Family, Single Family Residence
Materials
- Stone Veneer, Vinyl Siding
- Roof: Asphalt,Fiberglass
Condition
- Year built: 2001
Utilities & green energy
- Sewer: Public Sewer
- Water: Public
Community & HOA
Community
- Senior community: Yes
- Subdivision: Four Seasons at Saucon Valley
HOA
- Has HOA: Yes
- HOA fee: $456 monthly
Location
- Region: Hellertown
Financial & listing details
- Price per square foot: $195/sqft
- Tax assessed value: $105,600
- Annual tax amount: $7,376
- Date on market: 5/2/2024
- Cumulative days on market: 41 days
- Listing terms: Cash,Conventional
- Ownership type: Common
Price history
| Date | Event | Price |
|---|---|---|
| 7/19/2024 | Sold | $400,000$195/sqft |
Source:  GLVR #737021 Report a problem GLVR #737021 Report a problem | ||
| 6/12/2024 | Pending sale | $400,000$195/sqft |
Source: GLVR #737021 Report a problem | ||
| 5/24/2024 | Price change | $400,000-4.8%$195/sqft |
Source: GLVR #737021 Report a problem | ||
| 5/16/2024 | Price change | $420,000-6.7%$205/sqft |
Source: GLVR #737021 Report a problem | ||
| 5/2/2024 | Listed for sale | $450,000$220/sqft |
Source: GLVR #737021 Report a problem | ||
Public tax history
Tax history is unavailable.
Neighborhood: 18055
Nearby homes
- $439,700-- bd-- ba-- sqft1884 Felicity Ln, Hellertown, PA 18055Off Market
- $439,3002 bd3 ba1.8k sqft1894 Felicity Ln, Hellertown, PA 18055Off Market
- $435,0003 bd4 ba2.7k sqft1880 Felicity Ln, Hellertown, PA 18055Sold
- $402,5002 bd2 ba2.8k sqft1896 Felicity Ln, Hellertown, PA 18055Sold
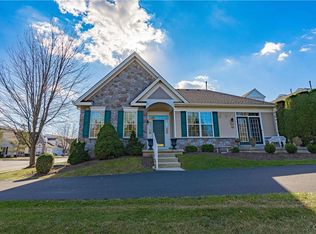
- $418,2002 bd2 ba1.7k sqft1885 Felicity Ln, Hellertown, PA 18055Off Market
- $446,300-- bd-- ba-- sqft1891 Felicity Ln, Hellertown, PA 18055Off Market
- $385,0002 bd2 ba1.7k sqft1849 Gregory Pl, Hellertown, PA 18055Sold
- $380,0003 bd2 ba1.7k sqft1847 Gregory Pl, Hellertown, PA 18055Sold
Nearby schools
GreatSchools rating
- 8/10Saucon Valley El SchoolGrades: K-4Distance: 1 mi
- 8/10Saucon Valley Middle SchoolGrades: 5-8Distance: 1.1 mi
- 9/10Saucon Valley Senior High SchoolGrades: 9-12Distance: 1.2 mi
Schools provided by the listing agent
- District: Saucon Valley
Source: GLVR. This data may not be complete. We recommend contacting the local school district to confirm school assignments for this home.
Get a cash offer in 3 minutes
Find out how much your home could sell for in as little as 3 minutes with a no-obligation cash offer.
Estimated market value
$434,500
Get a cash offer in 3 minutes
Find out how much your home could sell for in as little as 3 minutes with a no-obligation cash offer.
Estimated market value
$434,500
- Pennsylvania
- Northampton County
- Hellertown
- 18055
- 1888 Felicity Ln
Nearby cities
Nearby zip codes
Other Hellertown Topics
