Skip main navigation
Off market
  • Price Unknown

    1888 Gilmore Ave #4308, Burnaby, BC V5C 0L2

    2beds
    882sqft
    Apartment
    Built in ----
    -- sqft lot
    $-- Zestimate®
    C$--/sqft
    C$2,998 Estimated rent

    Home value

    Not available

    Estimated sales range

    Not available

    Not available

    Loading
    Loading...

    Owner options

    List your home for rent

    C$2,998/mo

    Rent Zestimate®

    Find your next renter with Zillow Rental Manager. Plus, with online applications, you can quickly screen prospective tenants – for free.

    Learn more

    C$2,998/mo

    Rent Zestimate®

    Refinance and save

    Refinancing to a lower rate could help reduce your monthly payments and save thousands over the life of the loan.

    See today's rates

    Explore your selling options

    Work with a Zillow partner agent

    Leverage their expertise and Zillow's premium Showcase listings to get your home seen by more buyers.

    Get started

    List with your own agent

    Get your home in front of millions of buyers by listing it on Zillow.

    Learn how to do it

    Sell it yourself

    Take full control of how buyers see your home on Zillow by listing For Sale by Owner (FSBO).

    List your home

    What's special

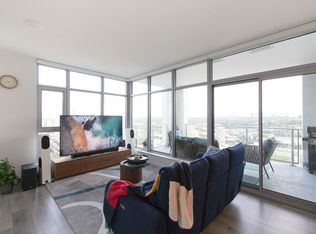
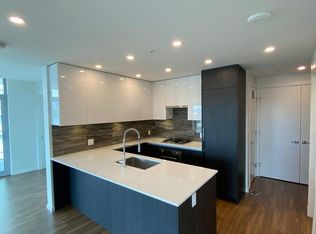
    Wrap-around patioNorth-west facing corner unitIntegrated bosch appliancesCentral ac and heating

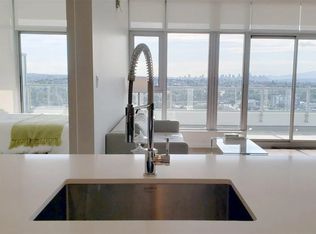
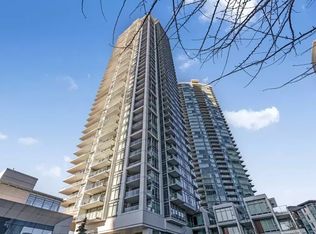
    LUXURY 2-BEDROOM, 2-BATHROOM AT TRIOMPHE *Available Now 1888 Gilmore Avenue This unit stands out with an upgraded package and a one-of-a-kind floor plan. Key Features: Corner unit located on the 43rd floor with a wrap-around patio. North-West facing corner unit. 882 Sq Ft of living space. Spacious 371 Sq Ft heated wrap-around balcony offering water and city views. Integrated BOSCH appliances. 2 Bedrooms. 2 Full Bathrooms. 1 Secure, attached parking stall (EV charging available with associated strata fees). Storage locker included. Central AC and heating. Building Amenities: Concierge service. 3-story amenity pavilion with a rooftop pool, hot tub, lounge, steam room, sauna, yoga studio, gym, and changing rooms. Over 13,000 Sq Ft of indoor and outdoor amenities. What's Included in Rent: Central air conditioning and heating. Clothes washer and dryer. Built-in dishwasher, microwave, oven, gas range, and refrigerator/freezer. Window coverings (drapes). One secured parking stall. Location Highlights: Located in the heart of Brentwood, TRIOMPHE is a luxury residential building just minutes from key destinations: 1-minute drive to Vancouver. 15-minute drive to downtown Vancouver. 6-minute drive to BCIT. 14-minute drive to SFU. 7-minute drive to Brentwood Mall. Conveniently close to Cactus Club Cafe, White Spot Gilmore, Tim Hortons, Steve Nash Fitness World, Skytrain, and Starbucks. Enjoy luxury living in the vibrant Brentwood area. One year lease required No smoking allowed

    This property is not currently displayed as for sale or rent on Zillow. This may be different from what's on other websites or public sources.
    Zillow last checked:

    Listing updated:

    Source: Zillow Rentals

    Facts & features

    Interior

    Bedrooms & bathrooms
    • Bedrooms: 2
    • Bathrooms: 2
    • Full bathrooms: 2
    Heating
    • Forced Air
    Cooling
    • Central Air
    Appliances
    • Included: Dishwasher, Dryer, Freezer, Microwave, Oven, Refrigerator, Washer
    • Laundry: In Unit
    Interior area
    • Total interior livable area: 882 sqft

    Property

    Parking
    • Parking features: Attached
    • Has attached garage: Yes
    • Details: Contact manager
    Accessibility
    • Accessibility features: Disabled access
    Features
    • Exterior features: Bicycle storage, Electric Vehicle Charging Station, Heating system: Forced Air
    • Pool features: Pool

    Construction

    Type & style
    • Home type: Apartment
    • Property subtype: Apartment

    Community & HOA

    Community
    • Features: Pool
    • Deposit fee: C$1,697
    HOA
    • Amenities included: Pool
    Location
    • Region: Burnaby

    Financial & listing details

    • Date on market: 5/12/2026
    • Date available: 05/13/2026
    • Lease term: 1 Year

    Price history

    DateEventPrice
    5/25/2026Listing removedC$3,395C$4/sqft
    Source: Zillow Rentals Report a problem
    5/12/2026Listed for rentC$3,395C$4/sqft
    Source: Zillow Rentals Report a problem
    4/28/2026Listing removedC$3,395C$4/sqft
    Source: Zillow Rentals Report a problem
    4/1/2026Listed for rentC$3,395C$4/sqft
    Source: Zillow Rentals Report a problem

    Public tax history

    Tax history is unavailable.

    Neighborhood: Willingdon Heights

    Nearby schools

    GreatSchools rating