Walking in, you'll love the spacious living room featuring a large picture window that lets in an abundance of natural light. Just off the living room is a beautifully updated kitchen with new flooring, fresh paint, and ample storage, including a walk-in pantry, which makes this kitchen the perfect place to prepare home-cooked meals for friends and family. The first floor also includes an updated half bathroom and walkout access to the fenced-in courtyard, ideal for entertaining on warm summer nights. On the second level, you'll find two large bedrooms, each with two roomy closets. A full private bathroom completes the second floor. The lower level boasts a large rec room, perfect for family movie nights, a craft room, a workout area, or even hosting a Super Bowl watch party. In addition to this finished space, there is a dedicated laundry area and extra storage. This community offers an in-ground pool, recreation area, tennis courts, and quick, easy access to shopping, dining, and highways. This home checks all the boxes—schedule your private tour today! Furnace 2017, Hot Water Tank 2017, A/C 2017, Washer and Dryer 2021, Windows 2024 (Warranty)
Closed
$147,600
1888 Higby Dr #A, Stow, OH 44224
2beds
1,304sqft
Townhouse, Condominium
Built in 1971
-- sqft lot
$157,200 Zestimate®
$113/sqft
$1,615 Estimated rent
Home value
$157,200
$141,000 - $174,000
$1,615/mo
Zestimate® history
Owner options
List your home for rent
$1,615/mo
Rent Zestimate®
Find your next renter with Zillow Rental Manager. Plus, with online applications, you can quickly screen prospective tenants – for free.
$1,615/mo
Rent Zestimate®
Refinance and save
$1,316/mo
Est. payment
Refinancing to a lower rate could help reduce your monthly payments and save thousands over the life of the loan.
$1,316/mo
Est. payment
Explore your selling options
Work with a Zillow partner agent
Leverage their expertise and Zillow's premium Showcase listings to get your home seen by more buyers.
Get startedList with your own agent
Get your home in front of millions of buyers by listing it on Zillow.
Learn how to do itSell it yourself
Take full control of how buyers see your home on Zillow by listing For Sale by Owner (FSBO).
List your homeWhat's special
Extra storageFenced-in courtyardLarge picture windowTwo large bedroomsFresh paintUpdated kitchenWalk-in pantry
Zillow last checked:
Listing updated:
Listed by:
Tia Lentini Tia@TiaRealty.com330-842-6408,
RE/MAX Edge Realty,
Adam J Coleman 330-310-9489,
RE/MAX Edge Realty
Bought with:
Thomas N DiDonato, 2018003461
RE/MAX Above & Beyond
Source: MLS Now,MLS#: 5095446 Originating MLS: Akron Cleveland Association of REALTORS
Originating MLS: Akron Cleveland Association of REALTORSFacts & features
Interior
Bedrooms & bathrooms
- Bedrooms: 2
- Bathrooms: 2
- Full bathrooms: 1
- 1/2 bathrooms: 1
- Main level bathrooms: 1
Primary bedroom
- Description: Flooring: Carpet
- Level: Second
Bedroom
- Description: Flooring: Carpet
- Level: Second
Bathroom
- Level: First
Bathroom
- Level: Second
Kitchen
- Level: First
Laundry
- Level: Basement
Pantry
- Level: First
Recreation
- Features: Bar
- Level: Basement
Heating
- Forced Air, Gas
Cooling
- Central Air
Appliances
- Laundry: In Basement
Features
- Eat-in Kitchen, Pantry, Bar
- Windows: Insulated Windows
- Basement: Full,Partially Finished
- Has fireplace: No
Interior area
- Total structure area: 1,304
- Total interior livable area: 1,304 sqft
- Finished area above ground: 1,044
- Finished area below ground: 260
Property
Parking
- Parking features: Assigned, Guest
Features
- Levels: Two
- Stories: 2
- Patio & porch: Enclosed, Front Porch, Patio, Porch
- Exterior features: Courtyard
- Has private pool: Yes
- Pool features: In Ground, Outdoor Pool, Community
Lot
- Size: 984 Square Feet
Details
- Parcel number: 5603130
Construction
Type & style
- Home type: Condo
- Property subtype: Townhouse, Condominium
Materials
- Aluminum Siding, Brick
- Roof: Asphalt,Fiberglass
Condition
- Year built: 1971
Utilities & green energy
- Sewer: Public Sewer
- Water: Public
Community & HOA
Community
- Features: Common Grounds/Area, Playground, Pool, Tennis Court(s)
- Subdivision: Huntington Park Condo
HOA
- Has HOA: Yes
- Services included: Association Management, Common Area Maintenance, Insurance, Maintenance Grounds, Maintenance Structure, Pool(s), Reserve Fund, Roof, Snow Removal, Trash
- HOA fee: $283 monthly
- HOA name: Huntington Park Condominium Association
Location
- Region: Stow
Financial & listing details
- Price per square foot: $113/sqft
- Annual tax amount: $1,883
- Date on market: 1/21/2025
- Cumulative days on market: 12 days
Price history
| Date | Event | Price |
|---|---|---|
| 3/4/2025 | Sold | $147,600-1.6%$113/sqft |
Source:  MLS Now #5095446 Report a problem MLS Now #5095446 Report a problem | ||
| 2/3/2025 | Pending sale | $149,990$115/sqft |
Source: MLS Now #5095446 Report a problem | ||
| 1/29/2025 | Price change | $149,990-3.2%$115/sqft |
Source: MLS Now #5095446 Report a problem | ||
| 1/21/2025 | Listed for sale | $154,990+96.2%$119/sqft |
Source: MLS Now #5095446 Report a problem | ||
| 12/21/2017 | Sold | $79,000-12.1%$61/sqft |
Source: MLS Now #3945978 Report a problem | ||
| 2/24/2009 | Listing removed | $89,900$69/sqft |
Source: RealEstateShows.com #1533451 Report a problem | ||
| 1/27/2009 | Listed for sale | $89,900$69/sqft |
Source: RealEstateShows.com #1533451 Report a problem | ||
| 11/2/2008 | Listing removed | $89,900$69/sqft |
Source: Listhub #1533451 Report a problem | ||
| 8/23/2008 | Listed for sale | $89,900$69/sqft |
Source: Listhub #1533451 Report a problem | ||
Public tax history
Tax history is unavailable.
Neighborhood: 44224
Nearby homes
- $120,4002 bd1 ba986 sqft1888 Higby Dr #102D, Stow, OH 44224Off Market
- $147,6002 bd1 ba918 sqft1888 Higby Dr #102C, Stow, OH 44224Sold
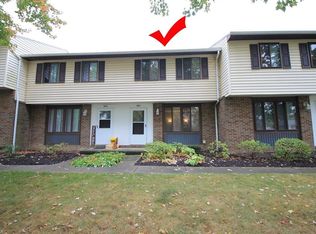
- $--2 bd2 ba918 sqft1888 Higby Dr #B, Stow, OH 44224Off Market
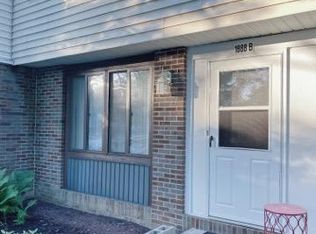
- $128,3002 bd1 ba1k sqft1892 Higby Dr #102E, Stow, OH 44224Off Market
- $127,0003 bd1 ba1k sqft1892 Higby Dr #102F, Stow, OH 44224Off Market
- $153,0002 bd1 ba1k sqft1884 Higby Dr #102A, Stow, OH 44224Sold
- $131,4002 bd1 ba1k sqft1884 Higby Dr #102B, Stow, OH 44224Off Market
- $137,1002 bd2 ba972 sqft1884 Higby Dr #B, Stow, OH 44224Off Market
Nearby schools
GreatSchools rating
- 7/10Fishcreek Elementary SchoolGrades: K-4Distance: 0.7 mi
- 6/10Stow-Munroe Falls High SchoolGrades: 7,9-12Distance: 2.6 mi
Schools provided by the listing agent
- District: Stow-Munroe Falls CS - 7714
Source: MLS Now. This data may not be complete. We recommend contacting the local school district to confirm school assignments for this home.
Get a cash offer in 3 minutes
Find out how much your home could sell for in as little as 3 minutes with a no-obligation cash offer.
Estimated market value
$157,200
Get a cash offer in 3 minutes
Find out how much your home could sell for in as little as 3 minutes with a no-obligation cash offer.
Estimated market value
$157,200
- Ohio
- Summit County
- Stow
- 44224
- 1888 Higby Dr Unit A
Nearby cities
Nearby zip codes
Other Stow Topics
