Beautifully maintained single-story home in Lincoln offering 3 bedrooms, 2 bathrooms, 2,278 sq ft of living space, and a spacious open floor plan. The kitchen features white glass appliances, a large center island, granite counter tops, walk-in pantry, and excellent storage, opening to generous living and dining areas. Interior upgrades include plantation-style shutters, custom interior doors, and thoughtful finishes throughout. Energy-conscious buyers will appreciate the seller-owned solar system, which has helped keep electric bills to less than $10 per month, along with a Tesla EV charger. The property also offers RV access, custom exterior gates, a tandem 3-car garage, and additional storage. The backyard is designed for entertaining and everyday enjoyment with a covered patio, landscaped outdoor areas, and an above-ground pool. Additional features include a tile roof, central heating and air, fire suppression system, and no HOA. Conveniently located near shopping, dining, schools, parks, and Highway 65.
Active
$689,900
1888 Lucca Ln, Lincoln, CA 95648
3beds
2,278sqft
Single Family Residence
Built in 2014
6,669 Square Feet Lot
$683,700 Zestimate®
$303/sqft
$-- HOA
What's special
Plantation-style shuttersAbove-ground poolRv accessLarge center islandThoughtful finishes throughoutSpacious open floor planCustom exterior gates
- 2 days
- 295
- 17
Zillow last checked:
Listing updated:
Listed by:
Sinan Zakaria DRE #01948642 800-995-5879,
Listed Simply
Source: MetroList Services of CA,MLS#: 226109678Originating MLS: MetroList Services, Inc.
Facts & features
Interior
Bedrooms & bathrooms
- Bedrooms: 3
- Bathrooms: 2
- Full bathrooms: 2
Rooms
- Room types: Attic, Den, Dining Room, Family Room, Storage, Kitchen, Laundry, Living Room
Primary bedroom
- Features: Closet, Ground Floor, Walk-In Closet
Primary bathroom
- Features: Double Vanity, Soaking Tub, Walk-In Closet(s)
Dining room
- Features: Dining/Family Combo, Other
Kitchen
- Features: Butlers Pantry, Pantry Closet, Granite Counters, Kitchen Island, Kitchen/Family Combo
Heating
- Central
Cooling
- Ceiling Fan(s), Central Air
Appliances
- Included: Free-Standing Refrigerator, Gas Water Heater, Dishwasher, Microwave
- Laundry: Laundry Room, Electric Dryer Hookup, Gas Dryer Hookup, Ground Floor, Inside, Inside Room
Features
- Flooring: Wood
- Attic: Room
- Has fireplace: No
Interior area
- Total structure area: 0
- Total interior livable area: 2,278 sqft
Property
Parking
- Total spaces: 6
- Parking features: Attached, RV Access/Parking, Drive Through, Side By Side, Electric Vehicle Charging Station(s), Guest, Driveway
- Attached garage spaces: 3
- Carport spaces: 3
- Has uncovered spaces: Yes
Features
- Levels: One
- Stories: 1
- Exterior features: Covered Courtyard
- Has private pool: Yes
- Pool features: Above Ground, Fenced
- Fencing: Back Yard,Wood,Fenced,Full
Lot
- Size: 6,669 Square Feet
- Features: Sprinklers In Front, Curb(s), Curb(s)/Gutter(s), Street Lights, Landscape Back, Landscape Front
- Topography: Level,Level
Details
- Additional structures: Shed(s)
- Parcel number: 009260031000
- Zoning: Residential
- Special conditions: Offer As Is
- Other equipment: Water Filter System
Construction
Type & style
- Home type: SingleFamily
- Architectural style: Contemporary
- Property subtype: Single Family Residence
Materials
- Stucco
- Foundation: Slab
- Roof: Tile
Condition
- Year built: 2014
Utilities & green energy
- Electric: 220 Volts, 220 Volts in Kitchen, 220 Volts in Laundry
- Sewer: Public Sewer
- Water: Public
- Utilities for property: Cable Connected, Sewer Connected, Electric, Solar, Underground Utilities, Natural Gas Connected
Green energy
- Energy generation: Solar
Community & HOA
Community
- Subdivision: Sorrento Village 2
Location
- Region: Lincoln
Financial & listing details
- Price per square foot: $303/sqft
- Tax assessed value: $693,498
- Price range: $689.9K - $689.9K
- Date on market: 9/1/2026
- Road surface type: Asphalt, Paved Sidewalk
Estimated market value
$683,700
$650,000 - $718,000
$3,165/mo
Price history
| Date | Event | Price |
|---|---|---|
| 9/1/2026 | Listed for sale | $689,900+1.5%$303/sqft |
Source: MetroList Services of CA #226109678 Report a problem | ||
| 10/30/2024 | Sold | $680,000+0%$299/sqft |
Source: Public Record Report a problem | ||
| 10/2/2024 | Pending sale | $679,900$298/sqft |
Source: MetroList Services of CA #224092811 Report a problem | ||
| 9/24/2024 | Price change | $679,900-1.5%$298/sqft |
Source: MetroList Services of CA #224092811 Report a problem | ||
| 8/27/2024 | Listed for sale | $690,000+81.1%$303/sqft |
Source: MetroList Services of CA #224092811 Report a problem | ||
| 8/29/2014 | Sold | $381,000$167/sqft |
Source: Public Record Report a problem | ||
Public tax history
| Year | Property taxes | Tax assessment |
|---|---|---|
| 2026 | -- | $693,498 +2% |
| 2025 | $10,168 +32.8% | $679,900 +51.6% |
| 2024 | $7,658 +1.6% | $448,380 +2% |
| 2023 | $7,539 +2.2% | $439,589 +2% |
| 2022 | $7,376 +3.4% | $430,971 +2% |
| 2021 | $7,130 +0.8% | $422,521 +1% |
| 2020 | $7,074 | $418,189 +2% |
| 2019 | $7,074 +4.4% | $409,990 +2% |
| 2018 | $6,778 +3% | $401,952 +2% |
| 2017 | $6,584 +0.2% | $394,072 +2% |
| 2016 | $6,570 +0.7% | $386,346 +1.5% |
| 2015 | $6,522 +127.9% | $380,544 +1415.3% |
| 2014 | $2,861 | $25,113 |
Find assessor info on the county website
Monthly payment
Est. payment
Payment breakdown
Explore the cost of this home by adjusting the details. Changes won't be saved.Climate risks
Neighborhood: 95648


Similar homes
- $685,0004 bd3 ba2.8k sqft1412 Wyndham Ln, Lincoln, CA 95648For Sale
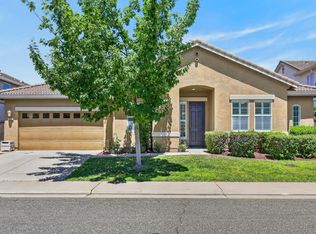 MLS ID #226096986, Drew Bartlett. MetroList Services of CA
 - $649,9994 bd3 ba2.5k sqft1642 Midford Ln, Lincoln, CA 95648For Sale
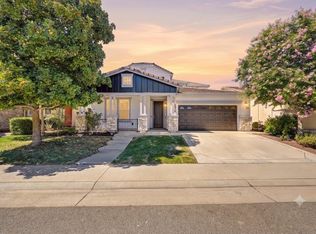 MLS ID #226094745, Cameron Gregson. MetroList Services of CA
 - $679,0005 bd3 ba2.7k sqft1399 Regent Cir, Lincoln, CA 95648For Sale
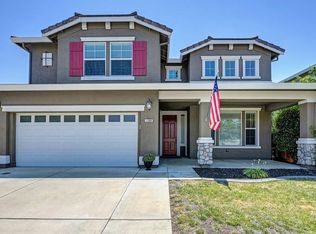 MLS ID #226051778, Kim Srp. MetroList Services of CA
 - $599,0004 bd3 ba2.5k sqft1165 Southwick Ln, Lincoln, CA 95648For Sale
 MLS ID #226107256, Jim Messerli. MetroList Services of CA
Local buyer's agents are ready to help
