Skip main navigation
Closed
  • $480,000

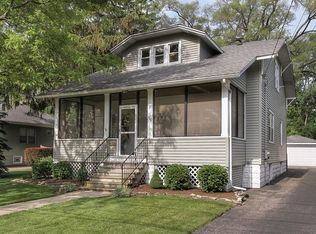
    1888 Miner St, Des Plaines, IL 60016

    6beds
    2,100sqft
    Single Family Residence
    Built in 1920
    0.29 Acres Lot
    $509,900 Zestimate®
    $229/sqft
    $3,847 Estimated rent

    Home value

    $509,900

    $454,000 - $571,000

    $3,847/mo

    Zestimate® history
    Loading
    Loading...

    Owner options

    List your home for rent

    $3,847/mo

    Rent Zestimate®

    Find your next renter with Zillow Rental Manager. Plus, with online applications, you can quickly screen prospective tenants – for free.

    Learn more

    $3,847/mo

    Rent Zestimate®

    Refinance and save

    $3,386/mo

    Est. payment

    Refinancing to a lower rate could help reduce your monthly payments and save thousands over the life of the loan.

    See today's rates

    $3,386/mo

    Est. payment

    Explore your selling options

    Work with a Zillow partner agent

    Leverage their expertise and Zillow's premium Showcase listings to get your home seen by more buyers.

    Get started

    List with your own agent

    Get your home in front of millions of buyers by listing it on Zillow.

    Learn how to do it

    Sell it yourself

    Take full control of how buyers see your home on Zillow by listing For Sale by Owner (FSBO).

    List your home

    What's special

    Full finished basementAttached bathroomUpdated kitchenHardwood floors
    NEW PRICE. Realtors bring your clients. WOW!!! HUGE bungalow. 5 bedrooms and 3 bathrooms. Large main floor master bedroom has sitting or an office room. 2nd floor has 3 bedrooms, and full finished basement has one bedroom with attached bathroom, and living room. Nice finished storage room with built in selves and washer and dryer. 2nd floor has 3 bathrooms. 3 bathrooms, one on each floor. Well maintained Updated kitchen with island and granite counter tops and pantry. Hardwood floors in Dinning room and kitchen. Hardwood floors will be buffed and polished. Stellar floorplan, and a 2.5 car extended garage with storage area and work area with A/C unit as is. Huge yard with storage shed. Easy access to highway, walk to Metra, pace bus, pool, and water park. Short distance to Golf Mil mall, Medical facilities, and all Faith centers. Hurry, do not miss it. Pictures were taken in previous year. Realtors, please remove shoes and turn off all lights and return the key, when you are finished.

    Zillow last checked:

    Listing updated:

    Listed by:

    Krupa Pudi 847-588-0018,

    Dome Realty, Inc

    Bought with:

    John Odicho

    EXIT Strategy Realty

    Source: MRED as distributed by MLS GRID,MLS#: 12281787MLS Logo

    Facts & features

    Interior

    Bedrooms & bathrooms
    • Bedrooms: 6
    • Bathrooms: 3
    • Full bathrooms: 3
    Rooms
    • Room types: Bedroom 5, Foyer, Bedroom 6
    Primary bedroom
    • Features: Flooring (Carpet)
    • Level: Main
    • Area: 250 Square Feet
    • Dimensions: 25X10
    Bedroom 2
    • Features: Flooring (Carpet)
    • Level: Second
    • Area: 168 Square Feet
    • Dimensions: 14X12
    Bedroom 3
    • Features: Flooring (Carpet)
    • Level: Second
    • Area: 100 Square Feet
    • Dimensions: 10X10
    Bedroom 4
    • Features: Flooring (Carpet)
    • Level: Second
    • Area: 100 Square Feet
    • Dimensions: 10X10
    Bedroom 5
    • Features: Flooring (Carpet)
    • Level: Basement
    • Area: 168 Square Feet
    • Dimensions: 14X12
    Bedroom 6
    • Features: Flooring (Hardwood)
    • Level: Main
    • Area: 72 Square Feet
    • Dimensions: 9X8
    Dining room
    • Features: Flooring (Hardwood)
    • Level: Main
    • Area: 182 Square Feet
    • Dimensions: 14X13
    Family room
    • Features: Flooring (Carpet)
    • Level: Basement
    • Area: 228 Square Feet
    • Dimensions: 12X19
    Foyer
    • Features: Flooring (Hardwood)
    • Level: Main
    • Area: 48 Square Feet
    • Dimensions: 6X8
    Kitchen
    • Features: Kitchen (Island, Pantry-Closet, Granite Counters), Flooring (Hardwood)
    • Level: Main
    • Area: 187 Square Feet
    • Dimensions: 17X11
    Laundry
    • Features: Flooring (Other)
    • Level: Basement
    • Area: 110 Square Feet
    • Dimensions: 10X11
    Living room
    • Features: Flooring (Carpet)
    • Level: Main
    • Area: 255 Square Feet
    • Dimensions: 17X15
    Heating
    • Natural Gas
    Cooling
    • Central Air
    Appliances
    • Included: Range, Microwave, Dishwasher, Refrigerator, Disposal
    • Laundry: In Unit
    Features
    • Flooring: Hardwood
    • Basement: Finished,Exterior Entry,Sleeping Area,Full
    Interior area
    • Total structure area: 0
    • Total interior livable area: 2,100 sqft

    Property

    Parking
    • Total spaces: 2.1
    • Parking features: Asphalt, Concrete, Garage Door Opener, On Site, Garage Owned, Detached, Garage
    • Garage spaces: 2.1
    • Has uncovered spaces: Yes
    Accessibility
    • Accessibility features: No Disability Access
    Features
    • Stories: 2
    • Patio & porch: Patio
    Lot
    • Size: 0.29 Acres
    • Dimensions: 67X195X66X186
    Details
    • Additional structures: Shed(s)
    • Parcel number: 09163060180000
    • Special conditions: None
    • Other equipment: Ceiling Fan(s)

    Construction

    Type & style
    • Home type: SingleFamily
    • Architectural style: Bungalow
    • Property subtype: Single Family Residence
    Materials
    • Vinyl Siding, Cedar
    • Roof: Asphalt
    Condition
    • New construction: No
    • Year built: 1920

    Utilities & green energy

    • Electric: Circuit Breakers, 100 Amp Service
    • Sewer: Public Sewer
    • Water: Public

    Community & HOA

    Community
    • Features: Curbs, Sidewalks, Street Lights, Street Paved
    HOA
    • Services included: None
    Location
    • Region: Des Plaines

    Financial & listing details

    • Price per square foot: $229/sqft
    • Tax assessed value: $294,950
    • Annual tax amount: $6,902
    • Date on market: 2/1/2025
    • Listing terms: FHA
    • Ownership: Fee Simple

    Price history

    DateEventPrice
    5/16/2025Sold$480,000+1.9%$229/sqft
    Source: MRED as distributed by MLS GRID #12281787 Report a problem
    4/6/2025Contingent$470,900$224/sqft
    Source: MRED as distributed by MLS GRID #12281787 Report a problem
    2/1/2025Listed for sale$470,900-1.1%$224/sqft
    Source: MRED as distributed by MLS GRID #12281787 Report a problem
    2/1/2025Listing removed$475,900$227/sqft
    Source: MRED as distributed by MLS GRID #12169438 Report a problem
    11/28/2024Price change$475,900-1%$227/sqft
    Source: MRED as distributed by MLS GRID #12169438 Report a problem
    11/8/2024Price change$480,900-0.8%$229/sqft
    Source: MRED as distributed by MLS GRID #12169438 Report a problem
    10/12/2024Price change$484,900-1%$231/sqft
    Source: MRED as distributed by MLS GRID #12169438 Report a problem
    9/24/2024Listed for sale$489,900+24%$233/sqft
    Source: MRED as distributed by MLS GRID #12169438 Report a problem
    8/25/2022Listing removed--
    Source: MRED as distributed by MLS GRID #11433355 Report a problem
    8/13/2022Price change$394,995-1.2%$188/sqft
    Source: MRED as distributed by MLS GRID #11433355 Report a problem
    8/1/2022Pending sale$399,900$190/sqft
    Source: MRED as distributed by MLS GRID #11433355 Report a problem
    7/6/2022Contingent$399,900$190/sqft
    Source: MRED as distributed by MLS GRID #11433355 Report a problem
    6/13/2022Listed for sale$399,900+34.6%$190/sqft
    Source: MRED as distributed by MLS GRID #11433355 Report a problem
    4/28/2017Sold$297,000-1%$141/sqft
    Source: MRED as distributed by MLS GRID #09506983 Report a problem
    4/3/2017Pending sale$300,000$143/sqft
    Source: @properties #09506983 Report a problem
    3/14/2017Listed for sale$300,000$143/sqft
    Source: @properties #09506983 Report a problem
    3/2/2017Pending sale$300,000$143/sqft
    Source: @properties #09506983 Report a problem
    2/25/2017Listed for sale$300,000-3.2%$143/sqft
    Source: @properties #09506983 Report a problem
    9/18/2003Sold$310,000$148/sqft
    Source: Public Record Report a problem

    Public tax history

    YearProperty taxesTax assessment
    2024-- $29,495 +0%
    2023$6,902 +2.9%$29,494
    2022$6,709 +31.4%$29,494 +47.9%
    2021$5,105 +0.3%$19,938
    2020$5,088 -13.3%$19,938 -21%
    2019$5,869 -5%$25,238 +4.8%
    2018$6,175 +1.5%$24,084
    2017$6,084 +1.4%$24,084
    2016$5,999 +12.7%$24,084 +19.1%
    2015$5,322 -10.2%$20,229 -10.5%
    2014$5,925 +2.9%$22,591
    2013$5,760 -5.5%$22,591 -15.4%
    2012$6,098 +2.8%$26,711
    2011$5,934 +18.9%$26,711
    2010$4,992 -16.4%$26,711 -18.6%
    2009$5,972 +11.8%$32,826 -12%
    2008$5,341 +13.9%$37,302
    2007$4,690 +10.7%$37,302 +27.8%
    2006$4,237 +1.8%$29,184
    2005$4,161 +6.1%$29,184
    2004$3,923 +24.8%$29,184 +50.3%
    2003$3,143 +3%$19,412
    2002$3,051 +7.9%$19,412
    2001$2,828 +1.4%$19,412 +9.2%
    2000$2,789 +2.9%$17,775
    1999$2,711 $17,775
    Find assessor info on the county website

    Neighborhood: 60016

    Nearby schools

    GreatSchools rating
    Schools provided by the listing agent
    • Elementary: North Elementary School
    • Middle: Chippewa Middle School
    • High: Maine East High School
    • District: 62

    Source: MRED as distributed by MLS GRID. This data may not be complete. We recommend contacting the local school district to confirm school assignments for this home.

    Get a cash offer in 3 minutes
    Find out how much your home could sell for in as little as 3 minutes with a no-obligation cash offer.
    Estimated market value
    $509,900
    Get a cash offer in 3 minutes
    Find out how much your home could sell for in as little as 3 minutes with a no-obligation cash offer.
    Estimated market value
    $509,900