Skip main navigation
Sold for $780,000
  • $780,000

    1888 N Candleshoe Dr, Fayetteville, AR 72701

    4beds
    3,511sqft
    Single Family Residence
    Built in 2006
    9,047 Square Feet Lot
    $783,300 Zestimate®
    $222/sqft
    $4,159 Estimated rent

    Home value

    $783,300

    $721,000 - $854,000

    $4,159/mo

    Zestimate® history
    Loading
    Loading...

    Owner options

    List your home for rent

    $4,159/mo

    Rent Zestimate®

    Find your next renter with Zillow Rental Manager. Plus, with online applications, you can quickly screen prospective tenants – for free.

    Learn more

    $4,159/mo

    Rent Zestimate®

    Refinance and save

    $3,816/mo

    Est. payment

    Refinancing to a lower rate could help reduce your monthly payments and save thousands over the life of the loan.

    See today's rates

    $3,816/mo

    Est. payment

    Explore your selling options

    Work with a Zillow partner agent

    Leverage their expertise and Zillow's premium Showcase listings to get your home seen by more buyers.

    Get started

    List with your own agent

    Get your home in front of millions of buyers by listing it on Zillow.

    Learn how to do it

    Sell it yourself

    Take full control of how buyers see your home on Zillow by listing For Sale by Owner (FSBO).

    List your home

    What's special

    Gas log fireplaceBonus roomSeparate laundryCentral vacFully fenced backyardPartially covered deck
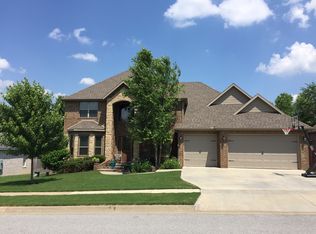
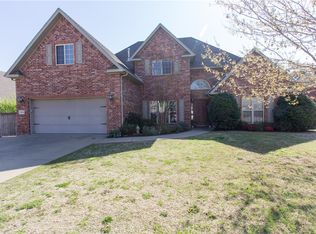
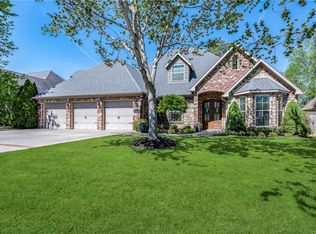
    East Fayetteville home in pristine MOVE IN ready condition. 3,511 heated and cooled sq ft offers 4 bedrooms, 3 full and 1 half baths, study, living, dining, eat in kitchen, separate laundry, and a bonus room!!! Amenities include REAL sand and stain hardwood floors, built ins, gas log fireplace, pantry, BRAND NEW paint and carpet, central vac, alarm system, partially covered deck, fully fenced backyard, Cypress and Cedar playhouse/swing set/garden shed and a 2 car garage with storage . Roof was replaced in 2020, Upstairs HVAC replaced in 2021, Downstairs HVAC replaced in 2025, and 44db Kitchen Aid Dishwasher in 2025. Sidewalks pave the way to Vandergriff Elementary and McNair Middle School! Seller is offering $5,000 toward buyers closing costs and prepaid with offer and acceptance by 4/27/26!!!

    Zillow last checked:

    Listing updated:

    Listed by:

    Melanie Gabel 479-422-4221,

    Gabel Realty

    Bought with:

    Jean Williams, SA00079255

    Bassett Mix And Associates, Inc

    Source: ArkansasOne MLS,MLS#: 1340504MLS LogoOriginating MLS: Northwest Arkansas Board of REALTORS MLS

    Facts & features

    Interior

    Bedrooms & bathrooms
    • Bedrooms: 4
    • Bathrooms: 4
    • Full bathrooms: 3
    • 1/2 bathrooms: 1
    Primary bedroom
    • Level: Main
    • Dimensions: 16'5 x 14'8
    Bedroom
    • Level: Second
    • Dimensions: 11'4 x 15'11
    Bedroom
    • Level: Second
    • Dimensions: 17 x 10'11
    Bedroom
    • Level: Second
    • Dimensions: 11'11 x 11'7
    Bonus room
    • Level: Second
    • Dimensions: 26 x 12
    Dining room
    • Level: Main
    • Dimensions: 13'6 x 10'6
    Eat in kitchen
    • Level: Main
    • Dimensions: 23'3 x 13'6
    Library
    • Level: Main
    • Dimensions: 13'4 x 10'5
    Living room
    • Level: Main
    • Dimensions: 18'8 x 16'7
    Utility room
    • Level: Main
    • Dimensions: 7'1 x 5'5
    Heating
    • Central, Gas
    Cooling
    • Central Air, Electric
    Appliances
    • Included: Built-In Range, Built-In Oven, Dishwasher, Electric Oven, Gas Cooktop, Disposal, Gas Water Heater, Microwave, Range Hood, Plumbed For Ice Maker
    • Laundry: Washer Hookup, Dryer Hookup
    Features
    • Attic, Built-in Features, Ceiling Fan(s), Central Vacuum, Eat-in Kitchen, Pantry, Split Bedrooms, Storage, Walk-In Closet(s), Window Treatments
    • Flooring: Carpet, Tile, Wood
    • Windows: Double Pane Windows, Vinyl, Blinds
    • Basement: None
    • Number of fireplaces: 1
    • Fireplace features: Gas Log, Living Room
    Interior area
    • Total structure area: 3,511
    • Total interior livable area: 3,511 sqft

    Property

    Parking
    • Total spaces: 2
    • Parking features: Attached, Garage, Garage Door Opener
    • Has attached garage: Yes
    • Covered spaces: 2
    Features
    • Levels: Two
    • Stories: 2
    • Patio & porch: Covered, Deck, Patio
    • Exterior features: Concrete Driveway
    • Pool features: None
    • Fencing: Back Yard,Privacy,Wood
    • Waterfront features: None
    Lot
    • Size: 9,047 Square Feet
    • Features: Central Business District, City Lot, Landscaped, Level, Near Park, Subdivision
    Details
    • Additional structures: None
    • Parcel number: 76524846000
    • Zoning description: Residential
    • Special conditions: None

    Construction

    Type & style
    • Home type: SingleFamily
    • Architectural style: Traditional
    • Property subtype: Single Family Residence
    Materials
    • Brick
    • Foundation: Slab
    • Roof: Architectural,Shingle
    Condition
    • New construction: No
    • Year built: 2006

    Utilities & green energy

    • Sewer: Public Sewer
    • Water: Public
    • Utilities for property: Electricity Available, Natural Gas Available, Sewer Available, Water Available, Recycling Collection

    Community & HOA

    Community
    • Features: Biking, Near Schools, Park, Sidewalks, Trails/Paths
    • Security: Security System
    • Subdivision: Crystal Cove
    HOA
    • Has HOA: Yes
    • Services included: Other
    • HOA fee: $180 annually
    Location
    • Region: Fayetteville

    Financial & listing details

    • Price per square foot: $222/sqft
    • Tax assessed value: $656,500
    • Annual tax amount: $4,080
    • Date on market: 3/27/2026
    • Cumulative days on market: 31 days
    • Road surface type: Paved

    Price history

    DateEventPrice
    6/4/2026Sold$780,000-2.5%$222/sqft
    Source: ArkansasOne MLS #1340504 Report a problem
    3/27/2026Listed for sale$799,900+134.4%$228/sqft
    Source: ArkansasOne MLS #1340504 Report a problem
    9/7/2015Sold$341,300-8.3%$97/sqft
    Source: ArkansasOne MLS #730614 Report a problem
    5/27/2008Sold$372,000+348.2%$106/sqft
    Source: Public Record Report a problem
    3/6/2006Sold$83,000$24/sqft
    Source: Public Record Report a problem

    Public tax history

    YearProperty taxesTax assessment
    2024$4,080 +3.6%$80,212 +4.8%
    2023$3,939 +2.3%$76,566 +5%
    2022$3,851 $72,920
    2021$3,851 $72,920
    2020$3,851 -5.7%$72,920 -5.2%
    2019$4,083 -0.6%$76,930
    2018$4,108 +0.9%$76,930
    2017$4,070 $76,930
    2016$4,070 -3.1%$76,930
    2015$4,199 $76,930 +11.4%
    2014$4,199 +25%$69,030
    2013$3,360 $69,030
    2012$3,360 $69,030
    2011-- $69,030
    2010-- $69,030 -2.2%
    2009$3,293 -9.6%$70,610
    2008$3,643 +299.2%$70,610 +301.2%
    2007$913 $17,600
    2006-- --
    Find assessor info on the county website

    Neighborhood: 72701

    Nearby schools

    GreatSchools rating
    Schools provided by the listing agent
    • District: Fayetteville

    Source: ArkansasOne MLS. This data may not be complete. We recommend contacting the local school district to confirm school assignments for this home.

    Get pre-qualified for a loan
    At Zillow Home Loans, we can pre-qualify you in as little as 5 minutes with no impact to your credit score.

    An equal housing lender. NMLS #10287.

    Sell for more on Zillow
    Get a Zillow Showcase℠ listing at no additional cost and you could sell for .
    $783,300
    2% more
    +$15,666
    With Zillow Showcase(estimated)
    $798,966