Located in Lakeshore Schools, this well-maintained 4-bedroom, 2-bath brick ranch is bursting with potential & ready for your personal touch! Enjoy a spacious kitchen & eating area plus a living room w/ fireplace and original hardwood floors beneath the carpet. Additional family room offers even more space!
Partially finished basement includes a large rec room w/ a second fireplace, a 4th bedroom w/ an egress window & plenty of storage space. Convenience abounds with main floor laundry located in one of the bedrooms, plus an additional laundry area in the basement.
Enjoy outdoor living in the fully fenced backyard w/ a deck & pergola—perfect for summer gatherings. Recent updates include a new air conditioner (2023) and water heater (2024), offering peace of mind for years to come!
Sold
$295,000
1888 N Sierra Way, Stevensville, MI 49127
4beds
2,125sqft
Single Family Residence
Built in 1965
10,454 Square Feet Lot
$314,600 Zestimate®
$139/sqft
$2,324 Estimated rent
Home value
$314,600
Estimated sales range
Not available
$2,324/mo
Zestimate® history
Owner options
List your home for rent
$2,324/mo
Rent Zestimate®
Find your next renter with Zillow Rental Manager. Plus, with online applications, you can quickly screen prospective tenants – for free.
$2,324/mo
Rent Zestimate®
Refinance and save
$1,881/mo
Est. payment
Refinancing to a lower rate could help reduce your monthly payments and save thousands over the life of the loan.
$1,881/mo
Est. payment
Explore your selling options
Work with a Zillow partner agent
Leverage their expertise and Zillow's premium Showcase listings to get your home seen by more buyers.
Get startedList with your own agent
Get your home in front of millions of buyers by listing it on Zillow.
Learn how to do itSell it yourself
Take full control of how buyers see your home on Zillow by listing For Sale by Owner (FSBO).
List your homeWhat's special
Fully fenced backyardPartially finished basementAdditional family roomDeck and pergolaMain floor laundrySpacious kitchenOriginal hardwood floors
Zillow last checked:
Listing updated:
Listed by:
Ben Stephen 269-208-9076,
Cressy & Everett Real Estate
Bought with:
Teresa Turonek, 6501457537
eXp Realty
Van Homes Team, 6501410977
Source: MichRIC,MLS#: 25020381
Facts & features
Interior
Bedrooms & bathrooms
- Bedrooms: 4
- Bathrooms: 2
- Full bathrooms: 1
- 1/2 bathrooms: 1
- Main level bedrooms: 3
Heating
- Forced Air
Cooling
- Central Air
Appliances
- Included: Dishwasher, Dryer, Microwave, Range, Refrigerator, Washer
- Laundry: In Basement, Laundry Closet, Main Level
Features
- Eat-in Kitchen
- Flooring: Carpet, Wood
- Basement: Partial
- Number of fireplaces: 2
- Fireplace features: Living Room, Recreation Room
Interior area
- Total structure area: 1,496
- Total interior livable area: 2,125 sqft
- Finished area below ground: 629
Property
Parking
- Parking features: Garage Faces Front, Attached
Features
- Stories: 1
Lot
- Size: 10,454 Square Feet
- Dimensions: 88 x 120
- Features: Corner Lot
Details
- Parcel number: 111244800021001
Construction
Type & style
- Home type: SingleFamily
- Architectural style: Ranch
- Property subtype: Single Family Residence
Materials
- Aluminum Siding, Brick
- Roof: Asphalt,Shingle
Condition
- New construction: No
- Year built: 1965
Utilities & green energy
- Sewer: Public Sewer
- Water: Public
Community & HOA
Location
- Region: Stevensville
Financial & listing details
- Price per square foot: $139/sqft
- Tax assessed value: $119,700
- Annual tax amount: $2,235
- Date on market: 5/8/2025
- Listing terms: Cash,FHA,Conventional
Price history
| Date | Event | Price |
|---|---|---|
| 6/11/2025 | Sold | $295,000$139/sqft |
Source:  MichRIC #25020381 Report a problem MichRIC #25020381 Report a problem | ||
| 5/11/2025 | Contingent | $295,000$139/sqft |
Source: MichRIC #25020381 Report a problem | ||
| 5/8/2025 | Listed for sale | $295,000$139/sqft |
Source: MichRIC #25020381 Report a problem | ||
Public tax history
| Year | Property taxes | Tax assessment |
|---|---|---|
| 2025 | $2,235 +4.7% | $130,000 +8.6% |
| 2024 | $2,134 | $119,700 +13.1% |
| 2023 | -- | $105,800 +10.2% |
| 2022 | $1,962 | $96,000 +4.6% |
| 2021 | -- | $91,800 +9% |
| 2020 | $1,797 +1.3% | $84,200 +4.3% |
| 2019 | $1,774 -0.9% | $80,700 -2.4% |
| 2018 | $1,790 +2.7% | $82,700 +9.7% |
| 2017 | $1,743 +0.1% | $75,400 +4.1% |
| 2016 | $1,740 +29.1% | $72,400 +2.4% |
| 2015 | $1,348 | $70,700 +4.3% |
| 2014 | -- | $67,800 +0.1% |
| 2013 | -- | $67,700 -2.4% |
| 2012 | -- | $69,400 -1.1% |
| 2011 | -- | $70,200 -5.8% |
| 2010 | -- | $74,500 -6.1% |
| 2009 | -- | $79,300 -6% |
| 2008 | -- | $84,400 +8.1% |
| 2007 | -- | $78,100 +8.9% |
| 2006 | -- | $71,700 +3.8% |
| 2005 | -- | $69,100 +9.2% |
| 2004 | -- | $63,300 -8% |
| 2003 | -- | $68,800 +9% |
| 2002 | -- | $63,100 +4% |
| 2001 | -- | $60,700 |
Find assessor info on the county website
Neighborhood: 49127
Nearby homes
- $261,9003 bd1 ba1.1k sqft5350 N San Martine St, Stevensville, MI 49127Off Market
- $269,8003 bd2 ba1.3k sqft1864 N Sierra Way, Stevensville, MI 49127Off Market

- $273,5004 bd2 ba1.8k sqft5362 N San Martine St, Stevensville, MI 49127Off Market
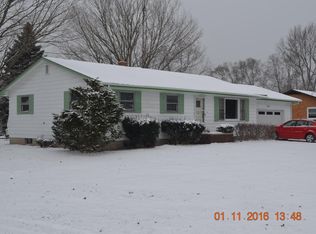
- $287,3002 bd1 ba1.9k sqft1885 N Sierra Way, Stevensville, MI 49127Off Market
- $281,7003 bd1 ba1.2k sqft1875 N Sierra Way, Stevensville, MI 49127Off Market
- $267,500-- bd1 ba1.3k sqft1865 S Sierra Way, Stevensville, MI 49127Off Market
- $239,5003 bd1 ba1.1k sqft1867 N Sierra Way, Stevensville, MI 49127Off Market
- $314,4004 bd2 ba2k sqft1850 N Sierra Way, Stevensville, MI 49127Off Market
Nearby schools
GreatSchools rating
- 8/10Roosevelt Elementary SchoolGrades: PK-5Distance: 0.2 mi
- 8/10Lakeshore Middle SchoolGrades: 6-8Distance: 0.7 mi
- 8/10Lakeshore High SchoolGrades: 9-12Distance: 0.6 mi
Get a cash offer in 3 minutes
Find out how much your home could sell for in as little as 3 minutes with a no-obligation cash offer.
Estimated market value
$314,600
Get a cash offer in 3 minutes
Find out how much your home could sell for in as little as 3 minutes with a no-obligation cash offer.
Estimated market value
$314,600
- Michigan
- Berrien County
- Stevensville
- 49127
- 1888 N Sierra Way
Nearby cities
Nearby zip codes
Other Stevensville Topics
