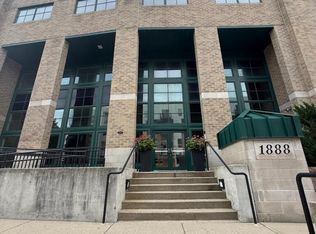
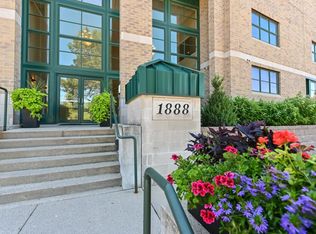
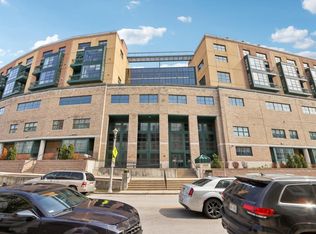
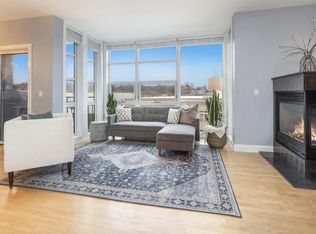
Beautifully updated two story condo with private entry on Water Street! Spacious open floor plan with 11 ft ceilings and amazing north of downtown location. Gorgeous hardwood floors on the main level along with gas fireplace, floor to ceiling windows, updated appliances, and granite countertops. Upstairs you will find the huge private master suite complete with walk in closet, dual sink master bath, whirlpool tub and walk in shower. In unit laundry makes life easy! Rear entry leads you to garage (one parking space included), elevators, community room, and gym! Close to restaurants, parks, schools and fun. Walk up condo with a floor plan that can't be beat in vibrant Milwaukee area? This one has it all! Schedule your showing today!
Active
Price cut: $900 (8/8)
$259,000
1888 N Water STREET #101, Milwaukee, WI 53202
1beds
1,250sqft
Condominium
Built in 2001
-- sqft lot
$257,900 Zestimate®
$207/sqft
$660/mo HOA
What's special
- 78 days |
- 460 |
- 24 |
Zillow last checked:
Listing updated:
Listed by:
Tyler Hart 414-870-8004,
Homestead Realty, Inc
Source: WIREX MLS,MLS#: 1965430 Originating MLS: Metro MLS
Originating MLS: Metro MLSFacts & features
Interior
Bedrooms & bathrooms
- Bedrooms: 1
- Bathrooms: 2
- Full bathrooms: 1
- 1/2 bathrooms: 1
Rooms
- Room types: Loft
Primary bedroom
- Level: Upper
- Area: 504
- Dimensions: 21 x 24
Bathroom
- Features: Tub Only, Ceramic Tile, Master Bedroom Bath: Tub/No Shower, Master Bedroom Bath: Walk-In Shower, Master Bedroom Bath, Shower Stall
Kitchen
- Level: Main
- Area: 120
- Dimensions: 10 x 12
Living room
- Level: Main
- Area: 270
- Dimensions: 15 x 18
Heating
- Natural Gas, Forced Air
Cooling
- Central Air
Appliances
- Included: Dishwasher, Disposal, Dryer, Microwave, Oven, Range, Refrigerator, Washer
- Laundry: In Unit
Features
- High Speed Internet, Walk-In Closet(s)
- Flooring: Wood or Sim.Wood Floors
- Basement: None / Slab
Interior area
- Total structure area: 1,250
- Total interior livable area: 1,250 sqft
Property
Parking
- Total spaces: 1
- Parking features: Attached, Heated Garage, 1 Car, 1 Space, Assigned
- Attached garage spaces: 1
Features
- Levels: Midrise: 3-5 Stories,2 Story
- Stories: 3
- Patio & porch: Patio/Porch
- Exterior features: Private Entrance
Details
- Parcel number: 3541061000
- Zoning: PD Planned Deve
Construction
Type & style
- Home type: Condo
- Property subtype: Condominium
- Attached to another structure: Yes
Materials
- Brick, Brick/Stone
Condition
- 21+ Years
- New construction: No
- Year built: 2001
Utilities & green energy
- Sewer: Public Sewer
- Water: Public
- Utilities for property: Cable Available
Community & HOA
HOA
- Has HOA: Yes
- Amenities included: Clubhouse, Elevator(s), Fitness Center, Security
- HOA fee: $660 monthly
Location
- Region: Milwaukee
- Municipality: Milwaukee
Financial & listing details
- Price per square foot: $207/sqft
- Tax assessed value: $320,900
- Annual tax amount: $7,125
- Date on market: 6/5/2026
- Inclusions: Washer, Dryer, Stove, Microwave, Dishwasher,
- Exclusions: Seller's Personal Property And Staging Items.
Estimated market value
$257,900
$245,000 - $271,000
$2,631/mo
Price history
| Date | Event | Price |
|---|---|---|
| 8/8/2026 | Listed for rent | $1,950-13.3%$2/sqft |
Source: Zillow Rentals Report a problem | ||
| 8/8/2026 | Price change | $259,000-0.3%$207/sqft |
Source:  WIREX MLS #1965430 Report a problem WIREX MLS #1965430 Report a problem | ||
| 7/27/2026 | Listing removed | $2,248$2/sqft |
Source: Zillow Rentals Report a problem | ||
| 7/20/2026 | Price change | $259,900-7.1%$208/sqft |
Source: WIREX MLS #1965430 Report a problem | ||
| 7/13/2026 | Price change | $2,248-15.1%$2/sqft |
Source: Zillow Rentals Report a problem | ||
| 6/25/2026 | Price change | $279,900-3.4%$224/sqft |
Source: WIREX MLS #1965430 Report a problem | ||
| 6/18/2026 | Listed for rent | $2,648$2/sqft |
Source: Zillow Rentals Report a problem | ||
| 6/5/2026 | Listed for sale | $289,900+18.3%$232/sqft |
Source: WIREX MLS #1965430 Report a problem | ||
| 2/17/2022 | Sold | $245,000$196/sqft |
Source: WIREX MLS #1769267 Report a problem | ||
| 1/13/2022 | Price change | $245,000-2%$196/sqft |
Source: WIREX MLS #1769267 Report a problem | ||
| 12/2/2021 | Price change | $249,900-2.3%$200/sqft |
Source: WIREX MLS #1769267 Report a problem | ||
| 11/26/2021 | Price change | $255,900-1.5%$205/sqft |
Source: WIREX MLS #1769267 Report a problem | ||
| 11/6/2021 | Listed for sale | $259,900+33.3%$208/sqft |
Source: WIREX MLS #1769267 Report a problem | ||
| 8/27/2018 | Sold | $195,000-7.1%$156/sqft |
Source: Public Record Report a problem | ||
| 7/24/2018 | Listed for sale | $209,999+69.4%$168/sqft |
Source: Krieser Real Estate, LLC #1593672 Report a problem | ||
| 5/26/2011 | Sold | $124,000-29.1%$99/sqft |
Source: Public Record Report a problem | ||
| 11/15/2001 | Sold | $174,800$140/sqft |
Source: Public Record Report a problem | ||
Public tax history
| Year | Property taxes | Tax assessment |
|---|---|---|
| 2025 | $6,675 +11.8% | $320,900 +23.3% |
| 2024 | $5,969 +12.5% | $260,300 +15.9% |
| 2023 | $5,305 -0.8% | $224,500 |
| 2022 | $5,345 -6.8% | $224,500 +8.9% |
| 2021 | $5,736 | $206,100 |
| 2020 | $5,736 | $206,100 |
| 2019 | $5,736 +6.3% | $206,100 +6.3% |
| 2018 | $5,397 +15% | $193,800 +13.2% |
| 2017 | $4,694 +2% | $171,200 |
| 2016 | $4,600 | $171,200 +7.7% |
| 2015 | -- | $159,000 |
| 2014 | -- | $159,000 +20% |
| 2012 | -- | $132,500 -10% |
| 2011 | -- | $147,200 |
| 2010 | $3,838 | $147,200 |
Find assessor info on the county website
Monthly payment
Est. payment
Payment breakdown
Explore the cost of this home by adjusting the details. Changes won't be saved.Climate risks
Neighborhood: Lower East Side
Nearby schools
GreatSchools rating
- 6/10Cass Street SchoolGrades: PK-8Distance: 0.3 mi
- 8/10Golda Meir SchoolGrades: 3-12Distance: 0.8 mi
- 3/10Lincoln Center of the ArtsGrades: 6-8Distance: 0.6 mi
Schools provided by the listing agent
- District: Milwaukee
Source: WIREX MLS. This data may not be complete. We recommend contacting the local school district to confirm school assignments for this home.
- $311,0002 bd3 ba1.4k sqft1888 N Water St APT 107, Milwaukee, WI 53202Sold
- $370,0002 bd3 ba1.4k sqft1888 N Water St APT 109, Milwaukee, WI 53202Sold
- $402,0002 bd3 ba1.3k sqft1888 N Water St APT 502, Milwaukee, WI 53202Sold
- $400,0002 bd3 ba1.3k sqft1888 N Water St APT 507, Milwaukee, WI 53202Sold
- $402,0002 bd3 ba1.3k sqft1888 N Water St APT 508, Milwaukee, WI 53202Sold
- $420,0002 bd3 ba1.3k sqft1888 N Water St APT 603, Milwaukee, WI 53202Sold
- $429,0002 bd3 ba1.3k sqft1888 N Water St APT 607, Milwaukee, WI 53202Sold
- $430,0002 bd3 ba1.3k sqft1888 N Water St APT 608, Milwaukee, WI 53202Sold
A local agent can set up tours, give advice and negotiate with sellers.
A local lender can help you make sure your offer is ready when you are.
Similar homes
- $320,0002 bd2 ba1.3k sqftRiverbridge Condominium, Milwaukee, WI 53202Active
 MLS ID #1977346, Kasey Vander Wegen. WIREX MLS
 - $275,0002 bd2 ba1.3k sqftMaisonette, Milwaukee, WI 53202Active
 MLS ID #1965083, David Price. WIREX MLS
 - $245,0002 bd2 ba975 sqftCourtyard Square, Milwaukee, WI 53202Active
 MLS ID #1976307, Yer Klumb. WIREX MLS
 - $254,9002 bd2 ba975 sqftCourtyard Square, Milwaukee, WI 53202Active
 MLS ID #1975289, Timothy Sidders. WIREX MLS
 - $254,9002 bd2 ba1.2k sqftThe Blatz, Milwaukee, WI 53202ActiveMLS ID #1970376, Scott Campbell. WIREX MLS
- $244,9992 bd2 ba975 sqftCourtyard Square, Milwaukee, WI 53202ActiveMLS ID #1967396, Eric Meils. WIREX MLS
- $230,0002 bd2 ba998 sqftEdgewater Terrace, Milwaukee, WI 53202ActiveMLS ID #1968025, Charles Walker. WIREX MLS
- $235,0002 bd2 ba1.2k sqftThe Blatz, Milwaukee, WI 53202ActiveMLS ID #1969832, David Price. WIREX MLS
- $240,0002 bd2 ba975 sqftCourtyard Square, Milwaukee, WI 53202ActiveMLS ID #1970997, Judy Huebner House to Home Team*. WIREX MLS
- $225,0002 bd2 ba1.5k sqftThe Newport, Milwaukee, WI 53202ActiveMLS ID #1961388, The Weiss Joslyn Team*. WIREX MLS
- $350,0002 bd2 ba1.4k sqftRiverbridge, Milwaukee, WI 53202ActiveMLS ID #1973613, Kelsie Fischer. WIREX MLS
- $254,9001 bd1 ba820 sqftThe Broadway, Milwaukee, WI 53202ActiveMLS ID #1975058, Paul Monigal. WIREX MLS
- $227,9002 bd2 ba1k sqftSummit House, Milwaukee, WI 53202ActiveMLS ID #1971741, Lorie Wertheimer. WIREX MLS
- $274,9002 bd1 ba1.6k sqftLanterne Court, Milwaukee, WI 53202ActiveMLS ID #1974468, Dui White. WIREX MLS
- $224,9003 bd2 ba1.2k sqftEdgewater Terrace, Milwaukee, WI 53202ActiveMLS ID #1950228, Elevated RE Group*. WIREX MLS
- $315,0002 bd3 ba1.7k sqftAbbotsford, Milwaukee, WI 53202ActiveMLS ID #1968545, Kevin Rigg. WIREX MLS
- $337,0002 bd2 ba1k sqftLandmark On The Lake, Milwaukee, WI 53202ActiveMLS ID #1973463, Artom Asriyans. WIREX MLS
- $334,9002 bd3 ba1.7k sqftAbbottsford, Milwaukee, WI 53202ActiveMLS ID #1968885, Gregory Peters. WIREX MLS
- $299,9003 bd1 ba1.4k sqftKane Place, Milwaukee, WI 53202ActiveMLS ID #1967723, HIGHMARK RE Group*. WIREX MLS
- $325,0002 bd2 ba1.3k sqft741 N Milwaukee St Unit 203, Milwaukee, WI 53202For SaleMLS ID #2029324, Michael Restaino. SCWMLS
