Skip main navigation
Closed
  • $425,000

    1888 Nola Run, Summerville, SC 29485

    5beds
    2,578sqft
    Single Family Residence
    Built in 2024
    7,405 Square Feet Lot
    $424,400 Zestimate®
    $165/sqft
    $3,038 Estimated rent

    Home value

    $424,400

    $399,000 - $450,000

    $3,038/mo

    Zestimate® history
    Loading
    Loading...

    Owner options

    List your home for rent

    $3,038/mo

    Rent Zestimate®

    Find your next renter with Zillow Rental Manager. Plus, with online applications, you can quickly screen prospective tenants – for free.

    Learn more

    $3,038/mo

    Rent Zestimate®

    Refinance and save

    $2,488/mo

    Est. payment

    Refinancing to a lower rate could help reduce your monthly payments and save thousands over the life of the loan.

    See today's rates

    $2,488/mo

    Est. payment

    Explore your selling options

    Work with a Zillow partner agent

    Leverage their expertise and Zillow's premium Showcase listings to get your home seen by more buyers.

    Get started

    List with your own agent

    Get your home in front of millions of buyers by listing it on Zillow.

    Learn how to do it

    Sell it yourself

    Take full control of how buyers see your home on Zillow by listing For Sale by Owner (FSBO).

    List your home

    What's special

    Large front balconyGas rangeBuilt-in microwaveFormal dining roomLaundry room
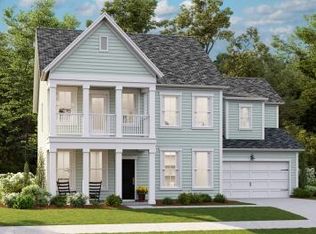
    Welcome to 1888 Nola Run, located in the Sweetgrass subsection of Summers Corner in Summerville, SC. At just one year old, this 5-bedroom, 3.5-bath home is ready for its next owners. Why wait for new construction when this one is ready now? Stepping inside, you'll be greeted with luxury vinyl plank flooring that stretches throughout the main living areas. The foyer leads to a formal dining room that opens to a large kitchen featuring quartz countertops, a gas range, and a built-in microwave. The kitchen flows seamlessly into the spacious living room, which provides access to a large screened porch overlooking your fully fenced backyard that backs up to woods, offering ample privacy.Downstairs also features a spacious primary suite complete with a walk-in closet and an ensuite bathroom featuring a tiled walk-in shower and dual vanities. Completing the first floor is a laundry room, a convenient powder room, and an attached 2 car garage with epoxy flooring. Heading upstairs, you'll find four additional bedrooms and two full bathrooms. One of the bedrooms is oversized and could be the perfect space for a large playroom, home gym, movie room. Additionally, one of the guest suites offers access to a large front balcony that's the perfect place to start or end your day. Summers Corner is a thoughtfully planned community known for its easy Lowcountry lifestyle. Current amenities include a pool, playground, and dog park, with major additions underway. Coming soon and located just minutes from the home, The Club at Summers Corner will offer a resort-style pool complex featuring a beach-entry pool, splash pad, waterslides, an adults-only area with tiki bar, and onsite eateries. The community also offers miles of walking trails, parks, picnic areas, and access to the scenic 95-acre Buffalo Lake for kayaking, fishing, and relaxing lakeside.

    Zillow last checked:

    Listing updated:

    Listed by:

    BHHS Carolina Sun Real Estate

    Bought with:

    Coldwell Banker Realty

    Source: CTMLS,MLS#: 26006884MLS Logo

    Facts & features

    Interior

    Bedrooms & bathrooms
    • Bedrooms: 5
    • Bathrooms: 4
    • Full bathrooms: 3
    • 1/2 bathrooms: 1
    Rooms
    • Room types: Dining Room, Laundry, Pantry, Separate Dining
    Heating
    • Central, Heat Pump
    Cooling
    • Central Air
    Appliances
    • Laundry: Electric Dryer Hookup, Washer Hookup, Laundry Room
    Features
    • Ceiling - Smooth, High Ceilings, Walk-In Closet(s), Pantry
    • Flooring: Carpet, Ceramic Tile, Luxury Vinyl
    • Windows: Window Treatments
    • Has fireplace: No
    Interior area
    • Total structure area: 2,578
    • Total interior livable area: 2,578 sqft

    Property

    Parking
    • Total spaces: 2
    • Parking features: Garage, Attached
    • Attached garage spaces: 2
    Features
    • Levels: Two
    • Stories: 2
    • Patio & porch: Front Porch, Screened
    • Exterior features: Balcony
    • Fencing: Privacy,Wood
    Lot
    • Size: 7,405 Square Feet
    • Features: 0 - .5 Acre, Wooded
    Details
    • Special conditions: 10 Yr Warranty

    Construction

    Type & style
    • Home type: SingleFamily
    • Architectural style: Charleston Single,Traditional
    • Property subtype: Single Family Residence
    Materials
    • Vinyl Siding
    • Foundation: Slab
    • Roof: Architectural
    Condition
    • New construction: No
    • Year built: 2024
    Details
    • Warranty included: Yes

    Utilities & green energy

    • Sewer: Public Sewer
    • Water: Public

    Community & HOA

    Community
    • Features: Dog Park, Park, Pool, Walk/Jog Trails
    • Subdivision: Summers Corner
    Location
    • Region: Summerville

    Financial & listing details

    • Price per square foot: $165/sqft
    • Date on market: 3/12/2026
    • Listing terms: Cash,FHA

    Price history

    DateEventPrice
    4/27/2026Sold$425,000$165/sqft
    Source: CTMLS #26006884 Report a problem
    2/12/2026Listed for sale$425,000+1.2%$165/sqft
    Source: CTMLS #26004039 Report a problem
    1/8/2026Listing removed$420,000$163/sqft
    Source: CTMLS #25017543 Report a problem
    11/21/2025Price change$420,000-4.5%$163/sqft
    Source: CTMLS #25017543 Report a problem
    10/28/2025Price change$440,000-1.8%$171/sqft
    Source: CTMLS #25017543 Report a problem
    6/24/2025Listed for sale$447,890+5.3%$174/sqft
    Source: CTMLS #25017543 Report a problem
    1/27/2025Sold$425,355+4.7%$165/sqft
    Source: CTMLS #24020043 Report a problem
    8/30/2024Pending sale$406,355$158/sqft
    Source: CTMLS #24020043 Report a problem
    8/20/2024Price change$406,355-2.4%$158/sqft
    Source: CTMLS #24020043 Report a problem
    8/13/2024Price change$416,355-1.2%$162/sqft
    Source: CTMLS #24020043 Report a problem
    8/7/2024Price change$421,355-3.4%$163/sqft
    Source: Lennar Homes Report a problem
    8/6/2024Listed for sale$436,355$169/sqft
    Source: Lennar Homes Report a problem

    Public tax history

    Tax history is unavailable.

    Neighborhood: 29485

    Nearby schools

    GreatSchools rating
    Schools provided by the listing agent
    • Elementary: Sand Hill
    • Middle: East Edisto
    • High: Ashley Ridge

    Source: CTMLS. This data may not be complete. We recommend contacting the local school district to confirm school assignments for this home.

    Get a cash offer in 3 minutes
    Find out how much your home could sell for in as little as 3 minutes with a no-obligation cash offer.
    Estimated market value
    $424,400
    Get a cash offer in 3 minutes
    Find out how much your home could sell for in as little as 3 minutes with a no-obligation cash offer.
    Estimated market value
    $424,400